Park views, a sun-soaked balcony and a low-maintenance lifestyle in the heart of Griesbach. This stylish 3-storey townhome offers 2 bedrooms, 2.5 bathrooms, an attached single garage and an ADDITIONAL PARKING STALL. The entry level features a bright flex space that's perfect for a home office, gym or reading nook, along with a convenient 2 pc bathroom. Upstairs, the open-concept main floor is designed for everyday living and entertaining with warm wood-look flooring, a spacious living area and a beautifully appointed kitchen featuring dark cabinetry, granite countertops, stainless steel appliances and an oversized island with seating. The upper level offers convenient laundry, a full bathroom, a versatile second bedroom and a private primary suite with dual closets and a 4 pc ensuite. Enjoy maintenance-free living just steps from parks, walking trails, shopping and all the charm that makes Griesbach one of Edmonton's most sought-after communities, with quick access to 97 Street, downtown and CFB Edmonton.
For sale
C$324,900
1636 Kerr Rd NW #4, Edmonton, AB T5E 6W3
2beds
1,368sqft
Townhouse
Built in 2016
1,755 Square Feet Lot
$-- Zestimate®
C$238/sqft
C$-- HOA
What's special
Park viewsSun-soaked balconyAttached single garageAdditional parking stallBright flex spaceOpen-concept main floorWarm wood-look flooring
- 77 days
- 23
- 2
Zillow last checked:
Listing updated:
Listed by:
David M Ozubko,
Real Broker,
Maria Ozubko,
Real Broker
Source: RAE,MLS®#: E4502428
Facts & features
Interior
Bedrooms & bathrooms
- Bedrooms: 2
- Bathrooms: 3
- Full bathrooms: 2
- 1/2 bathrooms: 1
Primary bedroom
- Level: Upper
Heating
- Forced Air-1, Natural Gas
Appliances
- Included: Dishwasher-Built-In, Dryer, Microwave Hood Fan, Refrigerator, Electric Stove
Features
- Closet Organizers
- Flooring: Carpet, Ceramic Tile, Laminate Flooring
- Basement: None, No Basement
Interior area
- Total structure area: 1,368
- Total interior livable area: 1,368 sqft
Video & virtual tour
Property
Parking
- Total spaces: 2
- Parking features: Single Garage Attached, Stall, Guest, Parking-Visitor, Garage Control, Garage Opener
- Attached garage spaces: 1
Features
- Levels: 3 Storey,3
- Patio & porch: Patio
- Exterior features: Backs Onto Park/Trees, Low Maintenance Landscape, Playground Nearby
Lot
- Size: 1,755 Square Feet
- Features: Backs Onto Park/Trees, Low Maintenance Landscape, Playground Nearby, Schools, Shopping Nearby
Construction
Type & style
- Home type: Townhouse
- Property subtype: Townhouse
Materials
- Foundation: Concrete Perimeter
- Roof: Asphalt
Condition
- Year built: 2016
Community & HOA
Community
- Features: Closet Organizers, Patio, Natural Gas BBQ Hookup
- Security: Smoke Detector(s), Detectors Smoke
HOA
- Has HOA: Yes
- Services included: Exterior Maintenance, Insur. for Common Areas, Professional Management, Reserve Fund Contribution
Location
- Region: Edmonton
Financial & listing details
- Price per square foot: C$238/sqft
- Date on market: 8/6/2026
- Ownership: Private
Price history
Price history is unavailable.
Public tax history
Tax history is unavailable.
Climate risks
Neighborhood: Griesbach
Nearby schools
GreatSchools rating
No schools nearby
We couldn't find any schools near this home.
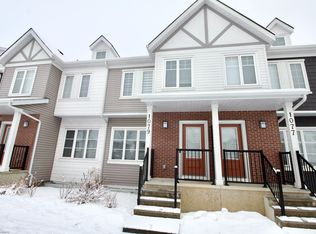
- C$--2 bd3 ba1.4k sqft1079 Gault Blvd NW, Edmonton, AB T5E6W3Off Market
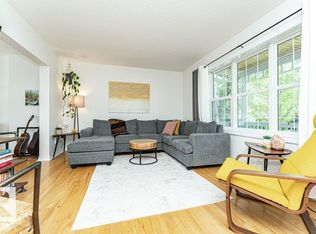
- C$389,9003 bd2 ba1.1k sqft1539 Kinross Rd NW, Edmonton, AB T5E1Z9For Sale
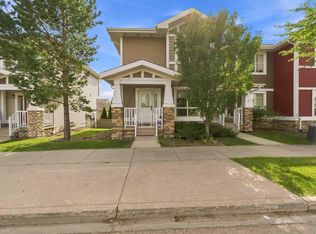
- C$379,0003 bd4 ba1.1k sqft2689 Sir Arthur Currie Way NW, Edmonton, AB T5E6S8For Sale
- C$550,0003 bd3 ba1.8k sqft351 Griesbach School Rd NW, Edmonton, AB T5E6N1For Sale

Similar homes
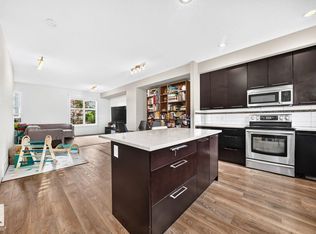
- C$319,9003 bd3 ba1.5k sqftLakeview Green (Klarvatten), Edmonton, AB T5Z 0J2For Sale
 MLS ID #E4509007, Michelle A Plach, HonestDoor Inc. RAE
 - C$294,9003 bd3 ba1.3k sqftMorello Gate, Edmonton, AB T6V 0C4For Sale
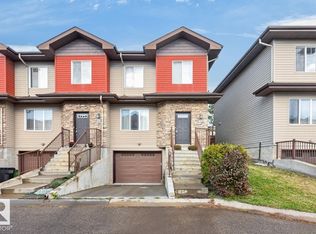 MLS ID #E4512231, Katherine Miron, RE/MAX Excellence. RAE
 - C$314,0002 bd1 ba1k sqftShepherd's Meadow, Edmonton, AB T5L 5B7For Sale
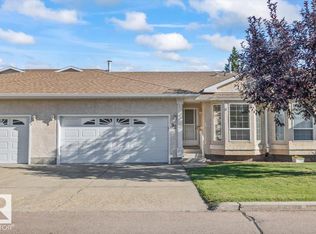 MLS ID #E4506709, Logan Patterson, Logic Realty. RAE
 - C$314,9002 bd3 ba1.1k sqftStarling Landing, Edmonton, AB T5S 0L3For Sale
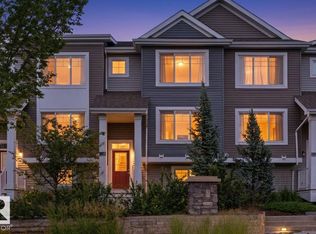 MLS ID #E4507508, Mike Sarnecki, Royal Lepage Arteam Realty. RAE
