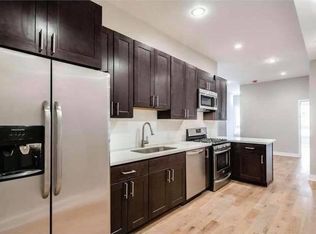
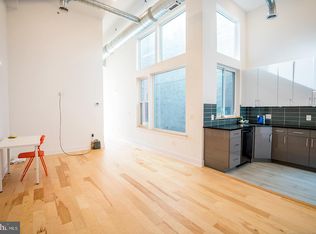
Welcome to this spacious and modern 2-bedroom, 2-bath flat featuring a private balcony and the benefit of a remaining tax abatement. The open-concept layout includes a luxury kitchen with island seating, upgraded stainless steel appliances, quartz countertops, and a subway tile backsplash. The adjoining dining and living areas offer wide-plank hardwood flooring and oversized windows that fill the space with natural light. A full-sized washer and dryer provide added convenience. Both bedrooms are generously sized with excellent closet space. The bathrooms showcase sleek, contemporary design with Porcelanosa tile and fixtures. The primary suite offers a stunning private bath with an oversized walk-in shower, natural stone accents, and double vanities. Located just two blocks from Fairmount Avenue and Broad Street, where you’ll enjoy an ever-growing selection of restaurants and cafés. Walk to City Hall, the Comcast Center, and numerous neighborhood amenities. Currently leased month-to-month, this income-producing property is an exceptional opportunity. Tenants current monthly rent is $2,025. Schedule your showing today.
For sale
$290,000
1636 Ridge Ave APT 2, Philadelphia, PA 19130
2beds
906sqft
Townhouse
Built in 2016
956 Square Feet Lot
$-- Zestimate®
$320/sqft
$134/mo HOA
What's special
Natural stone accentsQuartz countertopsPrivate balconyFull-sized washer and dryerOpen-concept layoutSubway tile backsplashWide-plank hardwood flooring
- 36 days
- 258
- 12
Zillow last checked:
Listing updated:
Listed by:
Kevin Gov 267-939-0147,
Realty Mark Cityscape 2155837777
Source: Bright MLS,MLS#: PAPH2665298
Facts & features
Interior
Bedrooms & bathrooms
- Bedrooms: 2
- Bathrooms: 2
- Full bathrooms: 2
- Main level bathrooms: 2
- Main level bedrooms: 2
Basement
- Area: 0
Heating
- Forced Air, Natural Gas
Cooling
- Central Air, Natural Gas
Appliances
- Included: Built-In Range, Dishwasher, Energy Efficient Appliances, Refrigerator, Gas Water Heater
- Laundry: Main Level
Features
- Eat-in Kitchen, 9'+ Ceilings
- Flooring: Tile/Brick, Wood
- Windows: Energy Efficient
- Has basement: No
- Has fireplace: No
Interior area
- Total structure area: 906
- Total interior livable area: 906 sqft
- Finished area above ground: 906
- Finished area below ground: 0
Property
Parking
- Parking features: On Street
- Has uncovered spaces: Yes
Accessibility
- Accessibility features: None
Features
- Levels: One
- Stories: 1
- Exterior features: Balcony
- Pool features: None
Lot
- Size: 956 Square Feet
- Dimensions: 16 x 60
Details
- Additional structures: Above Grade, Below Grade
- Parcel number: 888154716
- Zoning: CMX25
- Special conditions: Standard
Construction
Type & style
- Home type: Townhouse
- Architectural style: Traditional
- Property subtype: Townhouse
Materials
- Other
- Foundation: Other
Condition
- New construction: No
- Year built: 2016
Utilities & green energy
- Sewer: Public Sewer
- Water: Public
- Utilities for property: Cable Connected
Community & HOA
Community
- Condo and coop fee: $134 monthly
- Subdivision: Francisville
HOA
- Has HOA: No
- Amenities included: None
- Services included: Management
Location
- Region: Philadelphia
- Municipality: PHILADELPHIA
Financial & listing details
- Price per square foot: $320/sqft
- Tax assessed value: $181,815
- Annual tax amount: $2,545
- Date on market: 8/31/2026
- Listing agreement: Exclusive Agency
- Listing terms: Cash,Conventional
- Ownership: Fee Simple
- Total actual rent: 24300
Estimated market value
Not available
Estimated sales range
Not available
Not available
Price history
| Date | Event | Price |
|---|---|---|
| 8/31/2026 | Listed for sale | $290,000$320/sqft |
Source:  Bright MLS #PAPH2665298 Report a problem Bright MLS #PAPH2665298 Report a problem | ||
| 8/20/2026 | Listing removed | $290,000$320/sqft |
Source: Bright MLS #PAPH2566304 Report a problem | ||
| 7/17/2026 | Price change | $290,000-3.3%$320/sqft |
Source: Bright MLS #PAPH2566304 Report a problem | ||
| 5/2/2026 | Price change | $300,000-3.2%$331/sqft |
Source: Bright MLS #PAPH2566304 Report a problem | ||
| 3/7/2026 | Price change | $310,000-3.1%$342/sqft |
Source: Bright MLS #PAPH2566304 Report a problem | ||
| 2/13/2026 | Price change | $320,000-3%$353/sqft |
Source: Bright MLS #PAPH2566304 Report a problem | ||
| 1/4/2026 | Price change | $330,000-2.9%$364/sqft |
Source: Bright MLS #PAPH2566304 Report a problem | ||
| 12/12/2025 | Listed for sale | $340,000-2.9%$375/sqft |
Source: Bright MLS #PAPH2566304 Report a problem | ||
| 6/7/2021 | Listing removed | $350,000$386/sqft |
Source: Bright MLS #PAPH1008188 Report a problem | ||
| 4/20/2021 | Listed for sale | $350,000+45.8%$386/sqft |
Source: Bright MLS #PAPH1008188 Report a problem | ||
| 4/18/2018 | Sold | $240,000$265/sqft |
Source: Public Record Report a problem | ||
Public tax history
| Year | Property taxes | Tax assessment |
|---|---|---|
| 2025 | $3,070 +572.7% | $219,300 +1% |
| 2024 | $456 | $217,100 |
| 2023 | $456 +10.2% | $217,100 |
| 2022 | $414 | -- |
| 2021 | $414 -85% | -- |
| 2018 | $2,762 +566.7% | -- |
| 2017 | $414 | -- |
Find assessor info on the county website
Monthly payment
Est. payment
Payment breakdown
Explore the cost of this home by adjusting the details. Changes won't be saved.Climate risks
Neighborhood: Francisville
Nearby schools
Similar homes
- $274,9002 bd2 ba1k sqft1616 Cambridge St #A, Philadelphia, PA 19130For Sale

 MLS ID #PAPH2666644, Rachel Finkelstein, Compass RE. Bright MLS
 - $289,9992 bd2 ba1.1k sqft843 N 16th St #3, Philadelphia, PA 19130For Sale
 MLS ID #PAPH2618380, Ken Kwong, Central Realty Group LLC. Bright MLS
 - $260,0002 bd2 ba1.2k sqftPoplar Square, Philadelphia, PA 19130For Sale
 MLS ID #PAPH2628502, Emily Stout, Ehret Realty Inc. Bright MLS
 - $285,0001 bd1 ba758 sqft714 N Chadwick St Unit 6, Philadelphia, PA 19130For Sale
 MLS ID #PAPH2626406, Margaret Bythrow, Keller Williams Real Estate-Horsham. Bright MLS
 - $297,0003 bd2 ba1k sqft2238 S Clarion St, Philadelphia, PA 19148For SaleMLS ID #PAPH2670040, Mike Xiao, Canaan Realty Services INC. Bright MLS
- $299,9953 bd2 ba1.2k sqft1835 N Gratz St, Philadelphia, PA 19121For SaleMLS ID #PAPH2629072, Toni Brahimi, KW Empower. Bright MLS
- $295,9952 bd3 ba1.3k sqft1544 S Ringgold St, Philadelphia, PA 19146For SaleMLS ID #PAPH2664520, Chris Carr, HomeZu. Bright MLS
- $280,0003 bd1 ba1.1k sqft2606 Wharton St, Philadelphia, PA 19146For SaleMLS ID #PAPH2674360, Ms. Thanh Doan, Realty Mark Cityscape. Bright MLS
- $279,9003 bd3 ba1k sqft1630 S 27th St, Philadelphia, PA 19145For SaleMLS ID #PAPH2668432, Jing Wang, Home Line Realty Corp. Bright MLS
- $360,5003 bd2 ba998 sqft912 N 30th St, Philadelphia, PA 19130For SaleMLS ID #PAPH2616674, Scott Mendelsohn, HG Realty Services, Ltd.. Bright MLS
- $329,5002 bd3 ba1.3k sqft2068 E Boston St #1, Philadelphia, PA 19125For SaleMLS ID #PAPH2666104, Keith Dailey, RE/MAX One Realty. Bright MLS
- $250,0002 bd2 ba987 sqft1813 N Reese St, Philadelphia, PA 19122For SaleMLS ID #PAPH2639986, Jeff Mai, Canaan Realty Services INC. Bright MLS
- $239,0002 bd2 ba1k sqft904 W Sterner St, Philadelphia, PA 19133For SaleMLS ID #PAPH2665952, Ms. Madalyn J Eleby, Opulent Realty Group LLC. Bright MLS
- $284,9002 bd2 ba1.1k sqft1100 Vine St APT P301, Philadelphia, PA 19107For SaleMLS ID #PAPH2607338, Teresa Wang, Target Realty. Bright MLS
- $275,9003 bd2 ba1k sqft3437 Edgemont St, Philadelphia, PA 19134For SaleMLS ID #PAPH2606278, Missy Littrell, Keller Williams Real Estate Tri-County. Bright MLS
- $325,0003 bd2 ba1.3k sqft2224 S Reese St, Philadelphia, PA 19148For SaleMLS ID #PAPH2670840, Michael McColgan, Realty Mark Associates. Bright MLS
- $275,0002 bd1 ba782 sqft318 N Wiota St, Philadelphia, PA 19104For SaleMLS ID #PAPH2632534, Cheryl Jackson, Common Ground Realtors. Bright MLS
- $250,0003 bd2 ba1.1k sqft1645 S Marston St, Philadelphia, PA 19145For SaleMLS ID #PAPH2670954, Lonnie Knight, Keller Williams Main Line. Bright MLS
- $250,0003 bd2 ba1.1k sqft205 Devereaux Ave, Philadelphia, PA 19111For SaleMLS ID #PAPH2673470, WALAA ELABSY, Realty Mark Associates. Bright MLS
- $279,0004 bd2 ba1.1k sqft7529 Brentwood Rd, Philadelphia, PA 19151For SaleMLS ID #PAPH2653938, Zhongzhi Liu, Homelink Realty. Bright MLS
