Home on a great lot in a great location! This is a 1 bedroom 1 bath home on a 0.56 +/- acre lot with a garage. You'll enter the home through the sunroom, perfect for relaxing & enjoying natural light. Home provides single level living with a partial unfinished basement, & cellar room perfect for storage & your canned goods. There is an additional room that could be used for a 2nd bedroom. The home has city water and city sewer, forced heating (gas), & central AC. All appliances are included and have been updated recently. Outside you will find a beautiful fenced in yard with great views, a carport, and storage shed. With its inviting features and practical layout, this home has plenty of potential. Don't miss your opportunity to make it yours!
For sale
$110,000
1636 Westfield Rd, Jane Lew, WV 26378
1beds
1,240sqft
Single Family Residence
Built in 1900
0.56 Acres Lot
$141,600 Zestimate®
$89/sqft
$-- HOA
What's special
Storage shedSingle level living
- 1 day
- 228
- 23
Likely to sell faster than
Zillow last checked:
Listing updated:
Listed by:
CASSIE MOATS 304-322-0071,
GARTON REAL ESTATE GROUP,
ALEXANDRA MORAN 304-517-8834,
GARTON REAL ESTATE GROUP
Source: NCWV REIN,MLS#: 10167917
Facts & features
Interior
Bedrooms & bathrooms
- Bedrooms: 1
- Bathrooms: 1
- Full bathrooms: 1
Rooms
- Room types: Sun Room
Primary bedroom
- Level: First
- Area: 120.06
- Dimensions: 9.42 x 12.75
Bedroom 2
- Features: Ceiling Fan(s)
- Level: First
- Area: 94.95
- Dimensions: 10.08 x 9.42
Kitchen
- Features: Vinyl Flooring
- Level: First
- Area: 123.69
- Dimensions: 10.17 x 12.17
Living room
- Features: Fireplace
- Level: First
- Area: 306
- Dimensions: 11.33 x 27
Basement
- Level: Basement
Heating
- Forced Air, Natural Gas
Cooling
- Central Air
Appliances
- Included: Dryer, Freezer, Microwave, Range, Refrigerator, Washer
Features
- Single Level Living
- Flooring: Concrete, Vinyl, Carpet, Wood
- Doors: Storm Door(s)
- Basement: Concrete,Exterior Entry,Interior Entry,Partial
- Attic: Scuttle
- Number of fireplaces: 1
- Fireplace features: Gas Starter
Interior area
- Total structure area: 1,480
- Total interior livable area: 1,240 sqft
- Finished area above ground: 1,240
- Finished area below ground: 0
Property
Parking
- Total spaces: 3
- Parking features: 3+ Cars, Off Street
- Garage spaces: 1
Features
- Levels: 2
- Stories: 2
- Patio & porch: Porch
- Fencing: Chain Link
- Has view: Yes
- View description: Neighborhood
- Waterfront features: None
Lot
- Size: 0.56 Acres
- Dimensions: 0.56+/-
- Features: Cleared, Level
Details
- Additional structures: Storage Shed/Outbuilding
- Parcel number: 2103007C00580001,
Construction
Type & style
- Home type: SingleFamily
- Architectural style: Ranch
- Property subtype: Single Family Residence
Materials
- Frame, Vinyl Siding
- Foundation: Block
- Roof: Shingle
Condition
- Year built: 1900
Utilities & green energy
- Electric: Fuses
- Sewer: Public Sewer
- Water: Public
Community & HOA
Community
- Features: Golf, Library, Medical Facility, Park, Playground, Pool, Public Transportation
- Security: Smoke Detector(s)
HOA
- Has HOA: No
Location
- Region: Jane Lew
Financial & listing details
- Price per square foot: $89/sqft
- Tax assessed value: $86,400
- Annual tax amount: $503
- Date on market: 11/20/2026
- Electric utility on property: Yes
Estimated market value
$141,600
$108,000 - $170,000
$1,273/mo
Price history
| Date | Event | Price |
|---|---|---|
| 11/20/2026 | Listed for sale | $110,000$89/sqft |
Source:  NCWV REIN #10167917 Report a problem | ||
Public tax history
| Year | Property taxes | Tax assessment |
|---|---|---|
| 2025 | $492 +12.3% | $51,840 +1.8% |
| 2024 | $438 -0.1% | $50,940 +2.8% |
| 2023 | $439 +1.5% | $49,560 +1.5% |
| 2022 | $432 +7.7% | $48,840 +7.7% |
| 2021 | $402 | $45,360 +1.9% |
| 2020 | -- | $44,520 +0.8% |
| 2019 | $391 +0.8% | $44,160 +0.8% |
| 2018 | $388 +3.2% | $43,800 +1.5% |
| 2017 | $376 -5.7% | $43,140 -0.6% |
| 2016 | $398 +3.7% | $43,380 +3.7% |
| 2015 | $384 -1.4% | $41,820 -1.4% |
| 2014 | $390 +4.1% | $42,420 +0.7% |
| 2013 | $374 | $42,120 +3.4% |
| 2012 | $374 +9.5% | $40,740 +5.6% |
| 2011 | $342 -2.3% | $38,580 -2.3% |
| 2010 | $350 +101.8% | $39,480 +2.2% |
| 2009 | $173 | $38,640 -0.2% |
| 2008 | $173 -0.9% | $38,700 -0.8% |
| 2007 | $175 +38.9% | $39,000 +16.5% |
| 2006 | $126 +153.7% | $33,480 +32.9% |
| 2005 | $50 | $25,200 -4.8% |
| 2004 | -- | $26,460 |
| 2003 | -- | $26,460 +16.4% |
| 2002 | -- | $22,740 +10.5% |
| 2001 | -- | $20,580 +0.3% |
| 2000 | -- | $20,520 |
Find assessor info on the county website
Monthly payment
Est. payment
Payment breakdown
Explore the cost of this home by adjusting the details. Changes won't be saved.Climate risks
Neighborhood: 26378
Nearby schools
Schools provided by the listing agent
- Elementary: Jane Lew Elementary
- Middle: Robert L. Bland Middle
- High: Lewis County High
- District: Lewis
Source: NCWV REIN. This data may not be complete. We recommend contacting the local school district to confirm school assignments for this home.

Similar homes
- $112,0002 bd1 ba1k sqft389 Monroe Ave, Weston, WV 26452For Sale
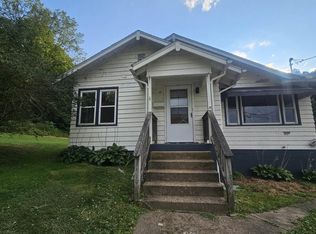 MLS ID #10166173, KRISTI SMITH. NCWV REIN
- $129,9003 bd2 ba1.5k sqft737 Poplar St, Jane Lew, WV 26378For Sale
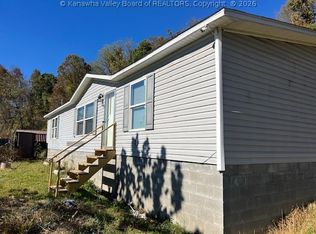 MLS ID #286327, CHRISTIE GIOMPALO. KVBR
- $119,0004 bd2 ba1.6k sqft124 S Main Ave, Weston, WV 26452For Sale
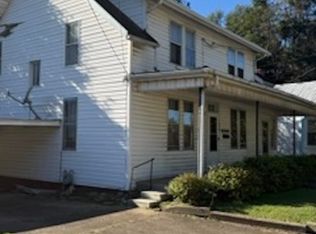 MLS ID #10167098, JONATHON COOK. NCWV REIN
- $78,5003 bd1 ba1.6k sqft605 Locust Ave, Weston, WV 26452Auction
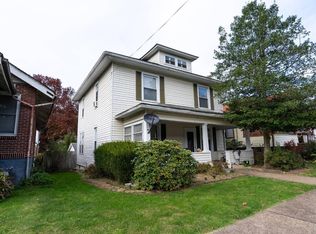 MLS ID #12069634, Joe Pyle, Joe R. Pyle Complete Auction and Realty Service. My State MLS
