Welcome to 16360 Rockside Road! This charming 3-bedroom, 1.5-bath home offers approximately 1,298 square feet of comfortable living space with a functional layout and plenty of room to make it your own.
Step inside to discover an inviting living room that flows into the dining area and kitchen. The kitchen features updated cabinetry and vinyl flooring, while a conveniently located half bath completes the main level.
Upstairs, you’ll find three generously sized bedrooms offering ample closet space, including additional storage in the primary bedroom, along with a full bathroom.
The finished basement provides additional flexible space for entertaining, recreation, or relaxation, along with a dedicated laundry area and storage space.
Enjoy the added convenience of a fenced backyard, perfect for outdoor gatherings, gardening, or simply relaxing.
Conveniently located near shopping, dining, parks, and major highways, this home offers accessibility and everyday convenience.
Whether you’re a first-time homebuyer, looking to downsize, or searching for your next place to call home, 16360 Rockside Road is ready for its next chapter. Schedule your private showing today!
Active
$129,900
16360 Rockside Rd, Maple Heights, OH 44137
3beds
1,298sqft
Single Family Residence
Built in 1962
2,265 Square Feet Lot
$-- Zestimate®
$100/sqft
$-- HOA
What's special
Generously sized bedroomsUpdated cabinetryVinyl flooringStorage spaceAmple closet spaceDedicated laundry area
- 6 days
- 292
- 13
Likely to sell faster than
Zillow last checked:
Listing updated:
Listed by:
Juntyna Goodrum 773-398-5176 juntyna@jgoodhomes.org,
RE/MAX Transitions
Source: MLS Now,MLS#: 5259028 Originating MLS: Akron Cleveland Association of REALTORS
Facts & features
Interior
Bedrooms & bathrooms
- Bedrooms: 3
- Bathrooms: 2
- Full bathrooms: 1
- 1/2 bathrooms: 1
- Main level bathrooms: 1
Heating
- Forced Air, Gas
Cooling
- Central Air
Features
- Basement: Full,Finished
- Has fireplace: No
Interior area
- Total structure area: 1,298
- Total interior livable area: 1,298 sqft
- Finished area above ground: 1,298
Video & virtual tour
Property
Parking
- Total spaces: 1
- Parking features: Built In, Paved
- Garage spaces: 1
Accessibility
- Accessibility features: None
Features
- Levels: Two
- Stories: 2
- Patio & porch: Porch
- Fencing: Chain Link
Lot
- Size: 2,265 Square Feet
- Features: Flat, Level
Details
- Parcel number: 78604020
Construction
Type & style
- Home type: SingleFamily
- Architectural style: Colonial
- Property subtype: Single Family Residence
- Attached to another structure: Yes
Materials
- Brick
- Roof: Asphalt,Fiberglass
Condition
- Year built: 1962
Utilities & green energy
- Sewer: Public Sewer
- Water: Public
Community & HOA
Community
- Features: Public Transportation
- Subdivision: J & N Development Inc Subdivision No 1
HOA
- Has HOA: No
Location
- Region: Maple Heights
Financial & listing details
- Price per square foot: $100/sqft
- Tax assessed value: $107,400
- Annual tax amount: $3,037
- Date on market: 11/6/2026
Estimated market value
Not available
Estimated sales range
Not available
Not available
Price history
| Date | Event | Price |
|---|---|---|
| 11/6/2026 | Listed for sale | $129,900+20.3%$100/sqft |
Source:  MLS Now #5259028 Report a problem | ||
| 5/6/2022 | Sold | $108,000+2.4%$83/sqft |
Source: MLS Now #4346720 Report a problem | ||
| 5/1/2022 | Pending sale | $105,500$81/sqft |
Source: MLS Now #4346720 Report a problem | ||
| 4/5/2022 | Contingent | $105,500$81/sqft |
Source: MLS Now #4346720 Report a problem | ||
| 2/10/2022 | Listed for sale | $105,500$81/sqft |
Source: MLS Now #4346720 Report a problem | ||
Public tax history
| Year | Property taxes | Tax assessment |
|---|---|---|
| 2025 | $2,719 -11.4% | $37,590 |
| 2024 | $3,068 +67.9% | $37,590 +90.4% |
| 2023 | $1,827 +0.4% | $19,740 |
| 2022 | $1,820 -4.9% | $19,740 |
| 2021 | $1,913 +11.4% | $19,740 +22.1% |
| 2020 | $1,717 -2.5% | $16,170 |
| 2019 | $1,761 -12.3% | $16,170 |
| 2018 | $2,009 -6.9% | $16,170 -5.9% |
| 2017 | $2,157 +7.8% | $17,190 |
| 2016 | $2,001 | $17,190 |
| 2015 | $2,001 +0.8% | $17,190 -3% |
| 2014 | $1,985 +6.9% | $17,720 |
| 2013 | $1,856 +4.3% | $17,720 |
| 2012 | $1,781 -10.5% | $17,720 -23.8% |
| 2011 | $1,989 +0.1% | $23,240 |
| 2010 | $1,987 +4.1% | $23,240 |
| 2009 | $1,910 +5.1% | $23,240 -8% |
| 2008 | $1,817 +4.6% | $25,270 |
| 2007 | $1,738 +4.1% | $25,270 |
| 2006 | $1,669 +25.1% | $25,270 +18% |
| 2005 | $1,334 +0.8% | $21,420 |
| 2004 | $1,324 +1.8% | $21,420 |
| 2003 | $1,301 +24.9% | $21,420 +7.7% |
| 2002 | $1,041 -40.4% | $19,880 |
| 2001 | $1,747 -0.1% | $19,880 |
| 2000 | $1,749 | $19,880 |
Find assessor info on the county website
Monthly payment
Est. payment
Payment breakdown
Explore the cost of this home by adjusting the details. Changes won't be saved.Climate risks
Neighborhood: 44137
Nearby schools
Schools provided by the listing agent
- District: Maple Heights CSD - 1818
Source: MLS Now. This data may not be complete. We recommend contacting the local school district to confirm school assignments for this home.
- $124,1003 bd2 ba1.1k sqft16370 Rockside Rd, Maple Heights, OH 44137Off Market

- $135,0003 bd2 ba1.1k sqft16350 Rockside Rd, Maple Heights, OH 44137For Sale
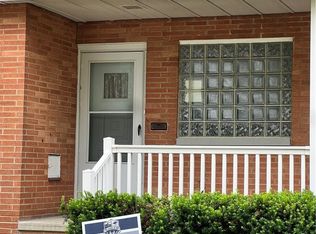
- $113,0003 bd2 ba1.1k sqft16320 Rockside Rd, Maple Heights, OH 44137Off Market
- $87,8002 bd1 ba1.3k sqft16390 Rockside Rd, Maple Heights, OH 44137Off Market

Similar homes
- $140,0003 bd2 ba1.3k sqft5171 Homewood Ave, Maple Heights, OH 44137For Sale
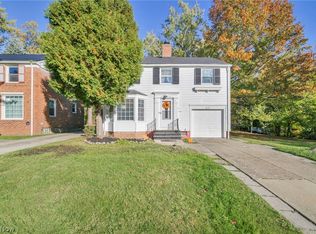 MLS ID #5254883, Dametrius M Clark, Keller Williams Greater Metropolitan. MLS Now
- $--3 bd1 ba1.2k sqft9248 Lynnhaven Rd, Parma Heights, OH 44130Auction
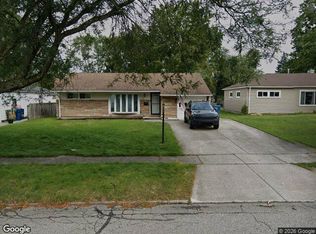 Xome
- $124,0003 bd1 ba1.3k sqft16913 Lotus Dr, Cleveland, OH 44128For Sale
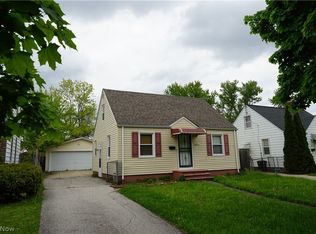 MLS ID #5254519, David Porter, Platinum Real Estate. MLS Now
- $164,0003 bd2 ba1k sqft3833 E 186th St, Cleveland, OH 44122For Sale
 MLS ID #5258196, Katrina Spencer, Fairfellow Realty LLC. MLS Now
