Welcome to Lakeside Village living at its finest! Views of the lake from EVERY room! This beautifully refreshed, single-story lakefront home offers 3 bedrooms, 2 bathrooms and approximately 1,244 square feet with a relaxed coastal feel throughout. Fresh paint, new wood-like flooring and an abundance of natural light create a bright and welcoming interior. The open living and dining areas feature vaulted ceilings, a cozy fireplace and picturesque lake views, while sliding glass doors invite you outside. The light-filled kitchen has been updated with new quartz countertops and subway tiled backsplash. Step outside to the expansive open patio and deck with direct lake access--an incredible setting for relaxing, entertaining or simply enjoying the peaceful surroundings. Spend summer evenings listening to community concerts from your own private patio and experience California living at its finest. Additional highlights include air conditioning and an attached 2-car garage with direct access. Lakeside Village offers scenic walking paths, greenbelts, tennis courts, pools and beautifully maintained surroundings, all conveniently located near shopping, restaurants and everyday amenities. A truly special opportunity to enjoy an easygoing lakefront lifestyle in one of Camarillo's most desirable communities.
For sale
Listed by: RE/MAX Gold Coast REALTORS • Angie Churchill • 805-559-0097
$715,000
1682 E Bridgeport Ln, Camarillo, CA 93010
3beds
1,244sqft
:
Get pre-qualified$5,189/mo
Single Family Residence
Built in 1974
2,613 Square Feet Lot
$707,700 Zestimate®
$575/sqft
$612/mo HOA
What's special
- 2 days |
- 328 |
- 16 |
Zillow last checked:
Listing updated:
Listed by:
Angie Churchill DRE #01439683 805-559-0097,
RE/MAX Gold Coast REALTORS,
Anne Valencia DRE #01271548 805-444-1768,
RE/MAX Gold Coast REALTORS
Source: CRMLS,MLS#: V1-38192 Originating MLS: California Regional MLS (Ventura & Pasadena-Foothills AORs)
Originating MLS: California Regional MLS (Ventura & Pasadena-Foothills AORs)Facts & features
Interior
Bedrooms & bathrooms
- Bedrooms: 3
- Bathrooms: 2
- Full bathrooms: 2
- Main level bathrooms: 2
- Main level bedrooms: 3
Rooms
- Room types: Bedroom, Kitchen, Living Room, Primary Bathroom, Primary Bedroom
Primary bedroom
- Features: Main Level Primary
Primary bedroom
- Features: Primary Suite
Bedroom
- Features: All Bedrooms Down
Bedroom
- Features: Bedroom on Main Level
Bathroom
- Features: Bathtub, Full Bath on Main Level, Separate Shower, Walk-In Shower
Kitchen
- Features: Quartz Counters
Heating
- Central, Forced Air, Fireplace(s)
Cooling
- Central Air
Appliances
- Included: Dishwasher, Electric Oven, Microwave, Water Heater
- Laundry: In Garage
Features
- Ceiling Fan(s), Cathedral Ceiling(s), High Ceilings, Quartz Counters, See Remarks, All Bedrooms Down, Bedroom on Main Level, Main Level Primary, Primary Suite
- Flooring: See Remarks, Vinyl
- Has fireplace: Yes
- Fireplace features: Living Room, Wood Burning
- Common walls with other units/homes: 1 Common Wall,End Unit,No One Above
Interior area
- Total interior livable area: 1,244 sqft
Video & virtual tour
Property
Parking
- Total spaces: 2
- Parking features: RV Potential
- Attached garage spaces: 2
Features
- Levels: One
- Stories: 1
- Patio & porch: Covered
- Has private pool: Yes
- Pool features: Community, In Ground, Association
- Has spa: Yes
- Spa features: Association, Community, In Ground
- Has view: Yes
- View description: Lake
- Has water view: Yes
- Water view: Lake
Lot
- Size: 2,613 Square Feet
- Features: 0-1 Unit/Acre, Sprinklers None
Details
- Parcel number: 1650290140
- Special conditions: Trust
Construction
Type & style
- Home type: SingleFamily
- Property subtype: Single Family Residence
- Attached to another structure: Yes
Condition
- Updated/Remodeled,Turnkey
- Year built: 1974
Utilities & green energy
- Sewer: Public Sewer
- Water: Public
Community & HOA
Community
- Features: Lake, Pool
HOA
- Has HOA: Yes
- Amenities included: Clubhouse, Management, Pool, Pets Allowed, RV Parking, Spa/Hot Tub
- Services included: Earthquake Insurance
- HOA fee: $612 monthly
- HOA name: Gold Coast
- HOA phone: 805-496-6740
Location
- Region: Camarillo
Financial & listing details
- Price per square foot: $575/sqft
- Tax assessed value: $493,242
- Annual tax amount: $5,526
- Date on market: 8/14/2026
- Cumulative days on market: 2 days
- Listing terms: Submit
Estimated market value
$707,700
$672,000 - $743,000
$3,001/mo
Price history
| Date | Event | Price |
|---|---|---|
| 8/14/2026 | Listed for sale | $715,000+68.2%$575/sqft |
Source:  CRMLS #V1-38192 Report a problem CRMLS #V1-38192 Report a problem | ||
| 3/24/2021 | Listing removed | -- |
Source: Owner Report a problem | ||
| 1/29/2020 | Listing removed | $2,800$2/sqft |
Source: Owner Report a problem | ||
| 1/28/2020 | Listed for rent | $2,800+9.8%$2/sqft |
Source: Owner Report a problem | ||
| 10/4/2017 | Listing removed | $2,550$2/sqft |
Source: Owner Report a problem | ||
| 9/28/2017 | Listed for rent | $2,550$2/sqft |
Source: Owner Report a problem | ||
| 9/21/2016 | Sold | $425,000$342/sqft |
Source: Public Record Report a problem | ||
Public tax history
| Year | Property taxes | Tax assessment |
|---|---|---|
| 2025 | $5,526 +5.8% | $493,242 +2% |
| 2024 | $5,224 | $483,571 +2% |
| 2023 | $5,224 +0.3% | $474,090 +2% |
| 2022 | $5,208 +3.7% | $464,795 +2% |
| 2021 | $5,021 +0.4% | $455,682 +1% |
| 2020 | $5,004 +0.4% | $451,012 +2% |
| 2019 | $4,981 +1.9% | $442,169 +2% |
| 2018 | $4,890 +6.3% | $433,500 +2% |
| 2017 | $4,602 +74.8% | $425,000 +70.8% |
| 2016 | $2,634 +1.1% | $248,768 +1.5% |
| 2015 | $2,605 +2.4% | $245,033 +2% |
| 2014 | $2,543 | $240,235 +0.5% |
| 2013 | -- | $239,152 +2% |
| 2012 | -- | $234,463 +2% |
| 2011 | -- | $229,866 +0.5% |
| 2009 | -- | $228,694 +4% |
| 2007 | -- | $219,816 +2% |
| 2006 | -- | $215,507 +2% |
| 2005 | -- | $211,282 +3.9% |
| 2003 | -- | $203,345 +2% |
| 2002 | -- | $199,359 +10.8% |
| 2001 | $1,914 -0.1% | $180,000 |
| 2000 | $1,916 | $180,000 |
Find assessor info on the county website
Monthly payment
Est. payment
Payment breakdown
Explore the cost of this home by adjusting the details. Changes won't be saved.Climate risks
Neighborhood: 93010
Nearby schools
GreatSchools rating
- 6/10Pleasant Valley School of Engineering and ArtsGrades: K-8Distance: 1.2 mi
- 5/10Rio Mesa High SchoolGrades: 9-12Distance: 5.9 mi
- 5/10Monte Vista Middle SchoolGrades: 6-8Distance: 0.5 mi
- $512,0002 bd1 ba933 sqft1658 E Bridgeport Ln, Camarillo, CA 93010Off Market
- $695,7004 bd3 ba1.4k sqft1650 E Bridgeport Ln, Camarillo, CA 93010Off Market
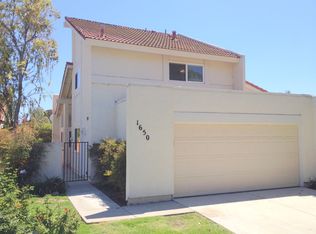
- $670,9003 bd3 ba1.4k sqft1674 Bridgeport Ln, Camarillo, CA 93010Off Market

- $277,1083 bd2 ba1.4k sqft1666 E Bridgeport Ln, Camarillo, CA 93010Off Market
- $465,7002 bd1 ba933 sqft1642 E Bridgeport Ln, Camarillo, CA 93010Off Market
- $661,2003 bd3 ba1.4k sqft1674 E Bridgeport Ln, Camarillo, CA 93010Off Market
- $496,6002 bd2 ba1k sqft1634 E Bridgeport Ln, Camarillo, CA 93010Off Market
- $479,0003 bd3 ba1.4k sqft1696 E Bridgeport Ln, Camarillo, CA 93010Sold
A local agent can set up tours, give advice and negotiate with sellers.
Similar homes
- $775,0003 bd2 ba1.2k sqft422 Staunton St, Camarillo, CA 93010For Sale
 MLS ID #V1-38129, Kimberly Mims-Malone, Associated Realtors. CRMLS
 - $800,0004 bd2 ba1.6k sqft782 Carmen Dr, Camarillo, CA 93010For Sale
 MLS ID #V1-38182, Mark Patton, eXp Realty of Greater LA. CRMLS
 - $699,0003 bd3 ba1.5k sqft406 Chapala Dr, Camarillo, CA 93010For Sale
 MLS ID #V1-37789, Heather Carranco, Redfin. CRMLS
 - $683,0003 bd2 ba1.2k sqft1732 Monte Vista Dr, Camarillo, CA 93010For Sale
 MLS ID #V1-37436, Charles Bonsignore, Sun Coast R. E.Downtown. CRMLS
 - $824,9003 bd3 ba1.5k sqft473 Arroyo Del Mar, Camarillo, CA 93010For SaleMLS ID #226003810, Danny Chhan, Altera Real Estate Services. CSMAOR
- $829,9954 bd3 ba1.4k sqft1640 E Pierside Ln, Camarillo, CA 93010For SaleMLS ID #226002894, Jesse Unsworth, eXp Realty of Greater Los Angeles Inc.. CSMAOR
- $714,9003 bd4 ba1.4k sqft2536 Pheasant Hill Rd, Camarillo, CA 93010For SaleMLS ID #V1-37641, Linda Byrne, Sun Coast R. E.Downtown. CRMLS
- $699,0003 bd2 ba1.4k sqft161 Green Glade Ct, Camarillo, CA 93010For SaleMLS ID #226003430, The Dave Walter Team, Pinnacle Estate Properties, Inc.. CSMAOR
- $855,0003 bd3 ba1.7k sqft492 Calle Mirasol, Camarillo, CA 93010For SaleMLS ID #V1-37907, Shirley Acosta, RE/MAX Gold Coast REALTORS. CRMLS
- $925,0003 bd2 ba1.2k sqft1682 E Darnell Ct, Camarillo, CA 93010For SaleMLS ID #SR26118441, Chadney Keenan, Coldwell Banker Realty. CRMLS
- $549,9002 bd2 ba1k sqft7161 Village 7, Camarillo, CA 93012For SaleMLS ID #V1-38187, McKay Barlow, Barlow Realty. CRMLS
- $589,0003 bd2 ba1k sqft5255 Felicia St, Camarillo, CA 93012For SaleMLS ID #SR26174055, Taylor Young, Rodeo Realty. CRMLS
- $639,9003 bd2 ba1.5k sqft3417 Rio Hato Ct, Camarillo, CA 93010For SaleMLS ID #V1-37920, Ximena Lola Gabella, eXp Realty. CRMLS
- $615,0002 bd2 ba1.1k sqft678 Rosewood Ave, Camarillo, CA 93010For SaleMLS ID #RS26156149, Elizabeth Lopez-Pando, Big Block Powerhouse Realty. CRMLS
- $500,0002 bd2 ba1.1k sqft16150 Village 16, Camarillo, CA 93012For SaleMLS ID #226003840, The Dave Walter Team, Pinnacle Estate Properties, Inc.. CSMAOR
- $--2 bd2 ba1.1k sqft25325 Village 25, Camarillo, CA 93012AuctionAuction.com 2
- $850,0004 bd2 ba1.4k sqft3342 Ridden St, Camarillo, CA 93010For SaleMLS ID #V1-37416, Mark Patton, eXp Realty of Greater LA. CRMLS
- $799,0003 bd2 ba1.7k sqft4212 Village 4, Camarillo, CA 93012For SaleMLS ID #V1-37974, Blanca Dover, eXp Realty of California. CRMLS
- $919,0003 bd2 ba1.3k sqft1645 N Dewayne Ave, Camarillo, CA 93010For SaleMLS ID #V1-37685, Rebeca Elliott, Comfort Real Estate Services. CRMLS
- $679,0002 bd2 ba1.4k sqft33109 Village 33, Camarillo, CA 93012For SaleMLS ID #V1-37913, Meryll Russell, MJH Properties. CRMLS
Local buyer's agents are ready to help
