Skip main navigation
Sold for $1,600,000
  • $1,600,000

    1637 Dillon Rd, Ambler, PA 19002

    3beds
    3,271sqft
    Single Family Residence
    Built in 1973
    5.01 Acres Lot
    $-- Zestimate®
    $489/sqft
    $5,373 Estimated rent

    Home value

    Not available

    Estimated sales range

    Not available

    $5,373/mo

    Zestimate® history
    Loading
    Loading...

    Owner options

    List your home for rent

    $5,373/mo

    Rent Zestimate®

    Find your next renter with Zillow Rental Manager. Plus, with online applications, you can quickly screen prospective tenants – for free.

    Learn more

    $5,373/mo

    Rent Zestimate®

    Refinance and save

    $10,261/mo

    Est. payment

    Refinancing to a lower rate could help reduce your monthly payments and save thousands over the life of the loan.

    See today's rates

    $10,261/mo

    Est. payment

    Explore your selling options

    Work with a Zillow partner agent

    Leverage their expertise and Zillow's premium Showcase listings to get your home seen by more buyers.

    Get started

    List with your own agent

    Get your home in front of millions of buyers by listing it on Zillow.

    Learn how to do it

    Sell it yourself

    Take full control of how buyers see your home on Zillow by listing For Sale by Owner (FSBO).

    List your home

    What's special

    Wood-burning fireplaceRanch-style residenceThree bedroomsFormal dining roomGenerous walk-in closetDedicated fire pit area
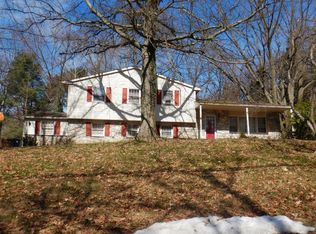
    Welcome to 1637 Dillon Road, offered to the market for the very first time. Set on an expansive 5.01-acre parcel in the highly desirable Upper Dublin School District, this property presents a rare and compelling opportunity for developers, investors, or end users seeking space, privacy, and long-term upside. This ranch-style residence offers approximately 3,271 square feet of living space, featuring three bedrooms, two full bathrooms, and a half bath. Upon entry, you are welcomed into a formal living room—currently used as a game room—which flows into the formal dining room and an updated kitchen with granite countertops. A hallway to the right leads to three well-proportioned bedrooms and a full hall bath, including the primary suite with an ensuite bathroom and a generous walk-in closet. On the left side of the home, two expansive family rooms/Den provide excellent entertaining space, one highlighted by a wood-burning fireplace, and the other offering a bar and half bath. Outside, a patio/ deck area extends to a dedicated fire pit area, creating an inviting setting for outdoor gatherings. Once a horse farm, the property retains its equestrian roots with two pole barns featuring stables, offering the opportunity to restore the land’s heritage or repurpose the structures for storage or future use. The land is the true standout feature—mostly cleared, level, and gently rolling with minimal tree coverage, making it well-suited for efficient site planning and construction. The property’s A-Residential zoning and generous acreage present strong potential for subdivision into approximately 0.6-acre lots, ideal for new construction homes in a market where comparable properties command $1.8M–$2M+ price points. Alternatively, the property lends itself beautifully to an equestrian estate or private family compound. A small creek at the front of the property, classified as wetlands, has minimal impact on the usable acreage, while the side of the property backs to township-owned wooded land, ensuring privacy and protection from future development. Public water and sewer connections are available along Dillon Road, further enhancing development feasibility. With limited large-parcel opportunities remaining in this area, 1637 Dillon Road combines location, scale, and versatility—making it a truly exceptional offering in one of Montgomery County’s most sought-after suburban markets.

    Zillow last checked:

    Listing updated:

    Listed by:

    Jeffrey Shablin 215-870-6149,

    Coldwell Banker Realty,

    Listing Team: The Avenue Team, Co-Listing Team: The Avenue Team,Co-Listing Agent: Brian Figgs 610-745-7884,

    Coldwell Banker Realty

    Bought with:

    Justin Heath, RS347845

    Real of Pennsylvania

    Source: Bright MLS,MLS#: PAMC2185192MLS Logo

    Facts & features

    Interior

    Bedrooms & bathrooms
    • Bedrooms: 3
    • Bathrooms: 3
    • Full bathrooms: 2
    • 1/2 bathrooms: 1
    • Main level bathrooms: 3
    • Main level bedrooms: 3
    Basement
    • Area: 0
    Heating
    • Baseboard, Electric
    Cooling
    • Central Air, Electric
    Appliances
    • Included: Dishwasher, Dryer, Washer, Refrigerator, Oven/Range - Electric, Electric Water Heater
    • Laundry: Dryer In Unit, Washer In Unit
    Features
    • Bar, Combination Kitchen/Living, Dining Area, Primary Bath(s)
    • Flooring: Luxury Vinyl
    • Basement: Unfinished
    • Number of fireplaces: 1
    • Fireplace features: Stone, Wood Burning
    Interior area
    • Total structure area: 3,271
    • Total interior livable area: 3,271 sqft
    • Finished area above ground: 3,271
    • Finished area below ground: 0

    Property

    Parking
    • Parking features: Asphalt, Driveway
    • Has uncovered spaces: Yes
    Accessibility
    • Accessibility features: None
    Features
    • Levels: One
    • Stories: 1
    • Patio & porch: Patio, Deck
    • Pool features: None
    • Has spa: Yes
    • Spa features: Hot Tub
    • Has view: Yes
    • View description: Pasture, Garden, Creek/Stream
    • Has water view: Yes
    • Water view: Creek/Stream
    • Frontage type: Road Frontage
    • Frontage length: Road Frontage: 51
    Lot
    • Size: 5.01 Acres
    • Features: Backs to Trees, Cleared, Level, Open Lot, Premium, Private, Secluded, Subdivision Possible, Unrestricted
    Details
    • Additional structures: Above Grade, Below Grade, Outbuilding
    • Parcel number: 540004756005
    • Zoning: A- RESIDENTIAL
    • Special conditions: Standard

    Construction

    Type & style
    • Home type: SingleFamily
    • Architectural style: Ranch/Rambler
    • Property subtype: Single Family Residence
    Materials
    • Stucco, Brick, Vinyl Siding
    • Foundation: Brick/Mortar, Block
    • Roof: Shingle
    Condition
    • New construction: No
    • Year built: 1973

    Utilities & green energy

    • Sewer: On Site Septic
    • Water: Well

    Community & HOA

    Community
    • Subdivision: Maple Glen
    HOA
    • Has HOA: No
    Location
    • Region: Ambler
    • Municipality: UPPER DUBLIN TWP

    Financial & listing details

    • Price per square foot: $489/sqft
    • Tax assessed value: $335,190
    • Annual tax amount: $16,756
    • Date on market: 6/23/2026
    • Listing agreement: Exclusive Right To Sell
    • Listing terms: Cash,Contract,Negotiable,Conventional
    • Inclusions: Pool Table, Hot Tub In As-is Condition
    • Exclusions: Fridge And Range Negotiable, Chandelier Over The Dining Room Table (will Be Replaced)
    • Ownership: Fee Simple

    Price history

    DateEventPrice
    8/17/2026Sold$1,600,000-5.9%$489/sqft
    Source: Bright MLS #PAMC2185192 Report a problem
    6/24/2026Contingent$1,700,000$520/sqft
    Source: Bright MLS #PAMC2185192 Report a problem
    6/23/2026Listed for sale$1,700,000$520/sqft
    Source: Bright MLS #PAMC2185192 Report a problem
    6/15/2026Listing removed$1,700,000$520/sqft
    Source: Bright MLS #PAMC2163932 Report a problem
    4/10/2026Price change$1,700,000-5.6%$520/sqft
    Source: Bright MLS #PAMC2163932 Report a problem
    12/22/2025Listed for sale$1,800,000$550/sqft
    Source: Bright MLS #PAMC2163932 Report a problem

    Public tax history

    YearProperty taxesTax assessment
    2025$16,637 +2.9%$335,190
    2024$16,162 $335,190
    2023$16,162 +3.5%$335,190
    2022$15,616 +2.9%$335,190
    2021$15,176 +2.3%$335,190
    2020$14,835 +2%$335,190
    2019$14,540 +2%$335,190
    2018$14,258 +2.7%$335,190
    2017$13,879 +2.5%$335,190
    2016$13,539 +3.3%$335,190
    2015$13,110 +2.6%$335,190
    2014$12,777 +2.6%$335,190
    2013$12,458 +4.1%$335,190
    2012$11,968 +5.3%$335,190
    2011$11,367 +9.7%$335,190
    2010$10,366 -10.5%$335,190 -13.7%
    2009$11,580 +7.5%$388,280
    2008$10,774 +3%--
    2007$10,461 +4.8%--
    2006$9,985 +4.3%--
    2005$9,573 +7.6%--
    2004$8,900 +4.5%--
    2003$8,517 +6.1%--
    2002$8,026 +4.8%--
    2000$7,655 +0.8%--
    1999$7,597 --
    Find assessor info on the county website

    Neighborhood: 19002

    Nearby schools

    GreatSchools rating
    Schools provided by the listing agent
    • District: Upper Dublin

    Source: Bright MLS. This data may not be complete. We recommend contacting the local school district to confirm school assignments for this home.

    Get pre-qualified for a loan
    At Zillow Home Loans, we can pre-qualify you in as little as 5 minutes with no impact to your credit score.

    An equal housing lender. NMLS #10287.