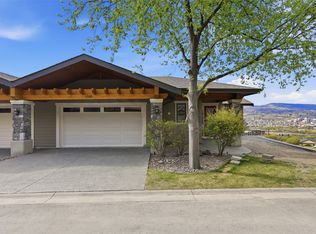
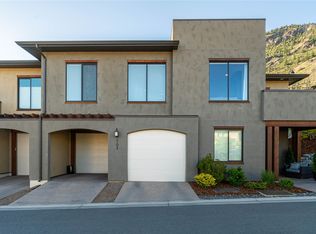
Luxury, Leisure & Effortless Living on the Golf Course. This end unit is designed for discerning buyers seeking comfort and quality, this beautiful upscale home offers refined living in a coveted golf course setting. The hardwood main floor welcomes you with a warm living room featuring an electric fireplace and access to a covered south-facing deck — perfect for morning coffee or evening wine. The open-concept kitchen is an entertainer’s dream, highlighted by an impressive 10-foot granite island, granite counters, stainless steel appliances, and generous pantry space. It flows seamlessly into an elegant dining area ideal for hosting family and friends. The primary suite is a private retreat, complete with a deluxe 5-piece ensuite featuring heated tile floors and a spacious walk-in closet. A second main-floor bedroom works beautifully as a guest room or executive home office. The adjoining family room opens to a secluded patio and yard with your own grassy area to enjoy. Convenience abounds with main-floor laundry and a 3-piece guest bath. Downstairs, enjoy new carpet and fresh paint, a third bedroom, 3-piece bath, and a pool-table-sized family room ready for recreation or entertaining. The spacious double garage includes a dedicated golf cart bay & new C/Vacuum. A new geothermal furnace (2024) ensures energy-efficient comfort year-round. Low-maintenance luxury, exceptional updates, and a premier golf course location — this is executive living at its finest.
For sale
C$749,900
1637 Golf Ridge Way, Kamloops 1, BC V2H 0A5
3beds
2,207sqft
Townhouse
Built in 2007
-- sqft lot
$-- Zestimate®
C$340/sqft
C$500/mo HOA
What's special
End unitCoveted golf course settingHardwood main floorElectric fireplaceCovered south-facing deckOpen-concept kitchenGranite counters
- 103 days |
- 7 |
- 0 |
Zillow last checked:
Listing updated:
Listed by:
Linda Turner,
REMAX Kamloops,
Kristy Janota,
REMAX Kamloops
Source: Association of Interior REALTORS,MLS®#: 10375306Originating MLS®#: Association of Interior REALTORS
Facts & features
Interior
Bedrooms & bathrooms
- Bedrooms: 3
- Bathrooms: 3
- Full bathrooms: 3
Primary bedroom
- Level: Main
- Dimensions: 12.67x15.17
Bedroom
- Level: Lower
- Dimensions: 8.33x13.17
Bedroom
- Level: Main
- Dimensions: 14.67x13.00
Other
- Features: Five Piece Bathroom
- Level: Main
- Dimensions: 0 x 0
Dining room
- Level: Main
- Dimensions: 13.33x9.33
Family room
- Level: Main
- Dimensions: 10.08x13.08
Family room
- Level: Lower
- Dimensions: 17.17x12.00
Foyer
- Level: Lower
- Dimensions: 23.00x4.42
Other
- Features: Three Piece Bathroom
- Level: Main
- Dimensions: 0 x 0
Other
- Features: Three Piece Bathroom
- Level: Lower
- Dimensions: 0 x 0
Kitchen
- Level: Main
- Dimensions: 13.33x11.50
Laundry
- Level: Main
- Dimensions: 3.00x6.00
Living room
- Level: Main
- Dimensions: 15.50x15.83
Storage room
- Level: Lower
- Dimensions: 9.83x7.50
Heating
- Geothermal
Cooling
- Geothermal
Appliances
- Laundry: In Unit
Features
- Basement: Finished
- Has fireplace: No
- Common walls with other units/homes: 2+ Common Walls
Interior area
- Total interior livable area: 2,207 sqft
- Finished area above ground: 1,441
- Finished area below ground: 766
Property
Parking
- Total spaces: 2
- Parking features: Attached, Garage, On Site
- Attached garage spaces: 2
- Details: Strata Parking Type:Part of Strata/Assoc Lot
Features
- Levels: Two
- Stories: 2
- Patio & porch: Covered, Deck, Patio
- Pool features: Pool
Details
- Parcel number: 902521073
- Zoning: MF
- Special conditions: Standard
Construction
Type & style
- Home type: Townhouse
- Property subtype: Townhouse
Condition
- New construction: No
- Year built: 2007
Utilities & green energy
- Sewer: Public Sewer
- Water: Community/Coop
Community & HOA
HOA
- Has HOA: No
- HOA fee: C$500 monthly
Location
- Region: Kamloops 1
Financial & listing details
- Price per square foot: C$340/sqft
- Annual tax amount: C$4,967
- Date on market: 2/13/2026
- Cumulative days on market: 104 days
- Ownership: Leasehold,Indigenous Lands
Linda Turner
Linda Turner
By pressing Contact Agent, you agree that the real estate professional identified above may call/text you about your search, which may involve use of automated means and pre-recorded/artificial voices. You don't need to consent as a condition of buying any property, goods, or services. Message/data rates may apply. You also agree to our Terms of Use. Zillow does not endorse any real estate professionals. We may share information about your recent and future site activity with your agent to help them understand what you're looking for in a home.
Price history
Price history is unavailable.
Public tax history
Tax history is unavailable.
Climate risks
Neighborhood: V2H
Nearby schools
GreatSchools rating
No schools nearby
We couldn't find any schools near this home.
- British Columbia
- Thompson-Nicola Regional District
- Kamloops 1
- V2H 0A5
- 1637 Golf Ridge Way
Nearby cities
Other Kamloops 1 Topics
