Skip main navigation
Closed
  • $1,349,000

    16370 Twin Ridge Trl, Milton, GA 30004

    6beds
    5,366sqft
    Single Family Residence
    Built in 2007
    1.23 Acres Lot
    $1,333,300 Zestimate®
    $251/sqft
    $6,039 Estimated rent

    Home value

    $1,333,300

    $1.23M - $1.45M

    $6,039/mo

    Zestimate® history
    Loading
    Loading...

    Owner options

    List your home for rent

    $6,039/mo

    Rent Zestimate®

    Find your next renter with Zillow Rental Manager. Plus, with online applications, you can quickly screen prospective tenants – for free.

    Learn more

    $6,039/mo

    Rent Zestimate®

    Refinance and save

    $8,877/mo

    Est. payment

    Refinancing to a lower rate could help reduce your monthly payments and save thousands over the life of the loan.

    See today's rates

    $8,877/mo

    Est. payment

    Explore your selling options

    Work with a Zillow partner agent

    Leverage their expertise and Zillow's premium Showcase listings to get your home seen by more buyers.

    Get started

    List with your own agent

    Get your home in front of millions of buyers by listing it on Zillow.

    Learn how to do it

    Sell it yourself

    Take full control of how buyers see your home on Zillow by listing For Sale by Owner (FSBO).

    List your home

    What's special

    Wood burning fireplaceBreathtaking mountain viewsBeautifully landscaped backyardLarge islandOpen floor planStunning wall of windowsRetaining wall
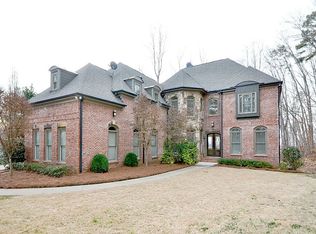
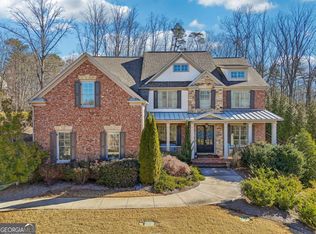
    Beautifully maintained traditional home offering an open floor plan with a stunning wall of windows that showcases breathtaking mountain views and overlooks the heated saltwater pool. This spacious residence features six bedrooms and five full baths, including a main-level bedroom and full bath, plus a private office with French doors. The heart of the home is the expansive kitchen, complete with stained cabinetry, granite countertops, a large island, breakfast bar, and a keeping room that flows seamlessly into the family room with a wood burning fireplace-perfect for everyday living and entertaining. Upstairs, the oversized primary suite boasts a luxurious bath and an incredible walk-in closet, along with a convenient laundry room, Jack-and-Jill bedrooms, and an additional bedroom with an en-suite bath. The fully finished terrace level offers true in-law or guest suite potential with its own kitchen, bedroom, full bath, washer and ventless dryer, and a large media room featuring surround sound. There is a large workshop and storage area for all your hobbies. Nestled within a small enclave of homes, this property has been thoughtfully updated with new lighting, ceiling fans, carpet, fresh interior paint, and a retaining wall. The beautifully landscaped backyard with extensive decking, a fire pit, and a stunning saltwater pool and hot tub area creates a true private retreat, making this exceptional home the perfect blend of luxury, comfort, and functionality.

    Zillow last checked:

    Listing updated:

    Listed by:

    Stephanie Tebeau 260-479-5991,

    Atlanta Communities

    Bought with:

    Melissa Morgan, 316326

    BHHS Georgia Properties

    Source: GAMLS,MLS#: 10783564MLS Logo

    Facts & features

    Interior

    Bedrooms & bathrooms
    • Bedrooms: 6
    • Bathrooms: 5
    • Full bathrooms: 5
    • Main level bathrooms: 1
    • Main level bedrooms: 1
    Rooms
    • Room types: Keeping Room, Laundry, Office
    Dining room
    • Features: Separate Room
    Kitchen
    • Features: Breakfast Bar, Breakfast Room, Kitchen Island, Pantry, Solid Surface Counters, Walk-in Pantry
    Heating
    • Forced Air, Natural Gas, Zoned
    Cooling
    • Ceiling Fan(s), Central Air, Zoned
    Appliances
    • Included: Dishwasher, Double Oven, Gas Water Heater, Microwave, Refrigerator, Stainless Steel Appliance(s)
    • Laundry: Upper Level
    Features
    • Bookcases, High Ceilings, Soaking Tub, Walk-In Closet(s)
    • Flooring: Carpet, Hardwood, Tile
    • Windows: Double Pane Windows, Window Treatments
    • Basement: Bath Finished,Daylight,Exterior Entry,Finished,Full,Interior Entry
    • Number of fireplaces: 2
    • Fireplace features: Family Room, Gas Log
    • Common walls with other units/homes: No Common Walls
    Interior area
    • Total structure area: 5,366
    • Total interior livable area: 5,366 sqft
    • Finished area above ground: 3,538
    • Finished area below ground: 1,828

    Property

    Parking
    • Total spaces: 3
    • Parking features: Garage, Kitchen Level, Side/Rear Entrance
    • Has garage: Yes
    Accessibility
    • Accessibility features: Accessible Entrance
    Features
    • Levels: Two
    • Stories: 2
    • Patio & porch: Deck, Patio
    • Has private pool: Yes
    • Pool features: Heated, Pool/Spa Combo, In Ground, Salt Water
    • Fencing: Back Yard,Fenced,Wood
    • Has view: Yes
    • View description: Mountain(s)
    • Body of water: None
    Lot
    • Size: 1.23 Acres
    • Features: Cul-De-Sac, Private
    • Residential vegetation: Partially Wooded
    Details
    • Additional structures: Outbuilding, Shed(s)
    • Parcel number: 22 452002420476

    Construction

    Type & style
    • Home type: SingleFamily
    • Architectural style: Craftsman,Traditional
    • Property subtype: Single Family Residence
    Materials
    • Concrete, Stone
    • Foundation: Block
    • Roof: Composition
    Condition
    • Resale
    • New construction: No
    • Year built: 2007

    Utilities & green energy

    • Electric: 220 Volts
    • Sewer: Septic Tank
    • Water: Public
    • Utilities for property: Cable Available, Electricity Available, High Speed Internet, Natural Gas Available, Water Available
    Green energy
    • Energy efficient items: Appliances

    Community & HOA

    Community
    • Features: None
    • Security: Smoke Detector(s)
    • Subdivision: None
    HOA
    • Has HOA: No
    • Services included: None
    Location
    • Region: Milton

    Financial & listing details

    • Price per square foot: $251/sqft
    • Tax assessed value: $1,070,000
    • Annual tax amount: $8,114
    • Date on market: 6/12/2026
    • Cumulative days on market: 10 days
    • Listing agreement: Exclusive Right To Sell
    • Listing terms: Cash,Conventional,FHA,VA Loan
    • Electric utility on property: Yes

    Price history

    DateEventPrice
    8/5/2026Sold$1,349,000$251/sqft
    Source: GAMLS #10783564 Report a problem
    6/22/2026Pending sale$1,349,000$251/sqft
    Source: GAMLS #10783564 Report a problem
    6/12/2026Listed for sale$1,349,000+107.5%$251/sqft
    Source: GAMLS #10783564 Report a problem
    7/24/2017Sold$650,000+3.2%$121/sqft
    Source: FMLS GA #5847610 Report a problem
    6/24/2017Pending sale$629,900$117/sqft
    Source: BHHS Georgia Properties-Corporate Office #5847610 Report a problem
    6/1/2017Price change$629,900-3.1%$117/sqft
    Source: BHHS Georgia Properties-Corporate Office #5847610 Report a problem
    5/5/2017Price change$650,000-1.5%$121/sqft
    Source: BHHS Georgia Properties-Buckhead #5793075 Report a problem
    4/4/2017Price change$660,000-2.2%$123/sqft
    Source: BHHS Georgia Properties-Buckhead #5793075 Report a problem
    2/21/2017Price change$675,000-2%$126/sqft
    Source: BHHS Georgia Properties-Buckhead #5793075 Report a problem
    1/14/2017Listed for sale$689,000+2.1%$128/sqft
    Source: Berkshire Hathaway HomeServices Georgia Properties #5793075 Report a problem
    11/15/2007Sold$675,000$126/sqft
    Source: Public Record Report a problem

    Public tax history

    YearProperty taxesTax assessment
    2025$8,114 +3.1%$428,000 -1.8%
    2024$7,870 +9.3%$435,640
    2023$7,199 -3.4%$435,640 +40.2%
    2022$7,450 -6.7%$310,800 +5.5%
    2021$7,989 -8.4%$294,480 -4.7%
    2020$8,724 +9.2%$309,080 +1.8%
    2019$7,989 $303,640 +26.5%
    2018$7,989 $240,000 +15.3%
    2017$7,989 +19.3%$208,120
    2016$6,699 +0.6%$208,120
    2015$6,660 +11.2%$208,120
    2014$5,989 +4.7%$208,120
    2013$5,720 -1.1%$208,120 -0.7%
    2012$5,786 $209,600
    2011-- $209,600 -6%
    2010$6,182 $223,080
    2009-- $223,080
    2008-- $223,080 +100.6%
    2007-- $111,200
    Find assessor info on the county website

    Neighborhood: 30004

    Nearby schools

    GreatSchools rating
    Schools provided by the listing agent
    • Elementary: Birmingham Falls
    • Middle: Hopewell
    • High: Cambridge

    Source: GAMLS. This data may not be complete. We recommend contacting the local school district to confirm school assignments for this home.

    Get a cash offer in 3 minutes
    Find out how much your home could sell for in as little as 3 minutes with a no-obligation cash offer.
    Estimated market value
    $1,333,300
    Get a cash offer in 3 minutes
    Find out how much your home could sell for in as little as 3 minutes with a no-obligation cash offer.
    Estimated market value
    $1,333,300