MISSION OAKS BEAUTY | Life, elevated, and it comes with a pool and a spa. This impeccably updated 2-story residence delivers 4 bedrooms + 3 baths + a bonus room across a layout built for both grand entertaining and lazy Sunday mornings. The chef's kitchen flows into a fireside family room, while a main-level bedroom and full bath keep guests (or in-laws) graciously accommodated. Upstairs: a primary suite with a large walk-in closet, two additional bedrooms, a full bath, and a versatile bonus room for an extra bedroom, playroom/movie nights, a home gym, or your next great idea. Out back, your private resort awaits with a built-in BBQ, pool, spa, and a fire pit made for golden-hour toasts. A 3-car garage rounds out the practical glamour. All this, moments from your favorite pizza or taco spot, CVS or Von's runs, and coffee dates. Welcome to easy elegance.
For sale
Listed by: Comfort Real Estate Services • Rebeca Elliott • 805-377-3100
$1,198,250
1143 Via Carranza, Camarillo, CA 93012
4beds
2,412sqft
Single Family Residence
Built in 1995
7,405 Square Feet Lot
$1,180,800 Zestimate®
$497/sqft
$-- HOA
What's special
- 1 day |
- 464 |
- 25 |
Zillow last checked:
Listing updated:
Listed by:
Rebeca Elliott DRE #01381933 805-377-3100,
Comfort Real Estate Services
Source: CRMLS,MLS#: V1-38196 Originating MLS: California Regional MLS (Ventura & Pasadena-Foothills AORs)
Originating MLS: California Regional MLS (Ventura & Pasadena-Foothills AORs)Facts & features
Interior
Bedrooms & bathrooms
- Bedrooms: 4
- Bathrooms: 3
- Full bathrooms: 3
- Main level bathrooms: 1
- Main level bedrooms: 1
Rooms
- Room types: Other
Bathroom
- Features: Bathroom Exhaust Fan, Bathtub, Closet, Dual Sinks, Enclosed Toilet, Full Bath on Main Level, Remodeled, Soaking Tub, Walk-In Shower
Kitchen
- Features: Built-in Trash/Recycling, Kitchen Island, Kitchen/Family Room Combo, Pots & Pan Drawers, Stone Counters, Remodeled, Updated Kitchen
Other
- Features: Walk-In Closet(s)
Heating
- Central
Cooling
- Central Air
Appliances
- Included: Built-In Range, Barbecue, Double Oven, Dishwasher, Refrigerator, Range Hood, Water To Refrigerator, Water Heater, Washer
- Laundry: Inside, Laundry Room
Features
- Breakfast Bar, Built-in Features, Cathedral Ceiling(s), Eat-in Kitchen, High Ceilings, Wired for Data, Walk-In Closet(s)
- Flooring: Carpet, Stone, Wood
- Windows: Double Pane Windows
- Has fireplace: Yes
- Fireplace features: Family Room, Gas
- Common walls with other units/homes: No Common Walls
Interior area
- Total interior livable area: 2,412 sqft
Property
Parking
- Total spaces: 3
- Parking features: Door-Multi, Direct Access, Driveway, Driveway Up Slope From Street, Garage, Garage Door Opener
- Attached garage spaces: 3
Accessibility
- Accessibility features: None
Features
- Levels: Two
- Stories: 2
- Patio & porch: Concrete, Open, Patio
- Exterior features: Barbecue
- Has private pool: Yes
- Pool features: In Ground
- Has spa: Yes
- Fencing: Wood
- Has view: Yes
- View description: None
Lot
- Size: 7,405 Square Feet
- Features: Sprinklers In Front, Landscaped, Near Park, Sprinklers Timer
Details
- Parcel number: 1710371065
- Special conditions: Standard
Construction
Type & style
- Home type: SingleFamily
- Property subtype: Single Family Residence
Materials
- Foundation: Slab
- Roof: Tile
Condition
- Updated/Remodeled
- Year built: 1995
Utilities & green energy
- Electric: 220 Volts in Laundry
- Sewer: Public Sewer
- Water: Public
- Utilities for property: Cable Available, Cable Connected, Electricity Connected, Natural Gas Available, Natural Gas Connected, Sewer Connected, Water Connected
Community & HOA
Community
- Features: Dog Park, Park
- Security: Fire Detection System, Smoke Detector(s)
Location
- Region: Camarillo
Financial & listing details
- Price per square foot: $497/sqft
- Tax assessed value: $731,385
- Annual tax amount: $8,110
- Date on market: 8/14/2026
- Cumulative days on market: 1 day
- Listing terms: Cash,Conventional,FHA
- Inclusions: Washer/dryer/refrigerator/wine refrigerator.
- Road surface type: Paved
Estimated market value
$1,180,800
$1.12M - $1.24M
$5,205/mo
Price history
| Date | Event | Price |
|---|---|---|
| 8/14/2026 | Listed for sale | $1,198,250+137.3%$497/sqft |
Source:  CRMLS #V1-38196 Report a problem CRMLS #V1-38196 Report a problem | ||
| 7/3/2002 | Sold | $505,000+18.1%$209/sqft |
Source: Public Record Report a problem | ||
| 4/10/2000 | Sold | $427,500+2%$177/sqft |
Source: Public Record Report a problem | ||
| 6/7/1999 | Sold | $419,000+42.8%$174/sqft |
Source: Public Record Report a problem | ||
| 11/22/1995 | Sold | $293,500$122/sqft |
Source: Public Record Report a problem | ||
Public tax history
| Year | Property taxes | Tax assessment |
|---|---|---|
| 2025 | $8,110 +5.8% | $731,385 +2% |
| 2024 | $7,662 | $717,045 +2% |
| 2023 | $7,662 +0.3% | $702,986 +2% |
| 2022 | $7,639 +3.7% | $689,202 +2% |
| 2021 | $7,363 +0.4% | $675,689 +1% |
| 2020 | $7,336 +0.5% | $668,762 +2% |
| 2019 | $7,302 +1.9% | $655,650 +2% |
| 2018 | $7,167 +6.3% | $642,795 +2% |
| 2017 | $6,743 +1.3% | $630,192 +2% |
| 2016 | $6,654 +1.1% | $617,836 +1.5% |
| 2015 | $6,585 +2.4% | $608,558 +2% |
| 2014 | $6,432 | $596,639 +0.5% |
| 2013 | -- | $593,944 +3.7% |
| 2012 | -- | $573,000 +0.4% |
| 2011 | -- | $570,879 +0.5% |
| 2009 | -- | $567,964 +4% |
| 2007 | -- | $545,912 +2% |
| 2006 | -- | $535,209 +2% |
| 2005 | -- | $524,716 +3.9% |
| 2003 | -- | $505,000 +13.5% |
| 2002 | -- | $444,770 +2% |
| 2001 | $4,716 +1.2% | $436,050 +2% |
| 2000 | $4,659 | $427,380 |
Find assessor info on the county website
Monthly payment
Est. payment
Payment breakdown
Explore the cost of this home by adjusting the details. Changes won't be saved.Climate risks
Neighborhood: 93012
Nearby schools
GreatSchools rating
- 7/10Tierra Linda Elementary SchoolGrades: K-5Distance: 0.2 mi
- 7/10Las Colinas Middle SchoolGrades: 6-8Distance: 0.7 mi
- 8/10Adolfo Camarillo High SchoolGrades: 9-12Distance: 1 mi
Schools provided by the listing agent
- High: Camarillo
Source: CRMLS. This data may not be complete. We recommend contacting the local school district to confirm school assignments for this home.
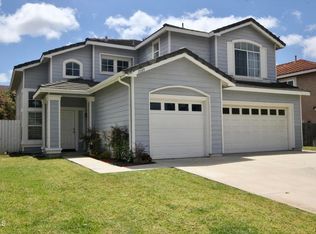
- $1,035,0004 bd3 ba2k sqft1135 Via Carranza, Camarillo, CA 93012Pending
- $954,3003 bd2 ba1.6k sqft1151 Via Carranza, Camarillo, CA 93012Off Market

- $621,9002 bd1 ba919 sqft5211 E Meadowview Dr, Camarillo, CA 93012Off Market

- $635,5003 bd2 ba1k sqft5215 E Meadowview Dr, Camarillo, CA 93012Off Market
- $640,3002 bd2 ba919 sqft5207 E Meadowview Dr, Camarillo, CA 93012Off Market
- $680,1003 bd2 ba1k sqft5219 E Meadowview Dr, Camarillo, CA 93012Off Market
- $728,1003 bd2 ba1k sqft5219 Meadowview Dr, Camarillo, CA 93012Off Market
- $1,233,5005 bd4 ba3k sqft1159 Via Carranza, Camarillo, CA 93012Off Market
A local agent can set up tours, give advice and negotiate with sellers.
A local lender can help you make sure your offer is ready when you are.
Similar homes
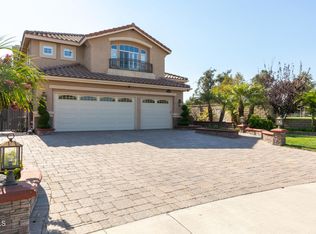
- $1,299,9005 bd3 ba2.9k sqft493 Avenida Valencia, Camarillo, CA 93012For Sale
 MLS ID #V1-38188, McKay Barlow, Barlow Realty. CRMLS
 - $969,0004 bd3 ba2.1k sqft408 Village Commons Blvd, Camarillo, CA 93012For Sale
 MLS ID #V1-38213, Rebeca Elliott, Comfort Real Estate Services. CRMLS
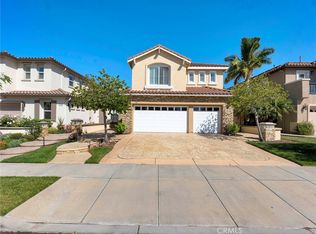
 - $1,275,0005 bd3 ba2.5k sqft1765 Via Pajaro, Camarillo, CA 93012For Sale
 MLS ID #SR26162421, Shiva Parsa, Foresight Rlty & Inv.. CRMLS
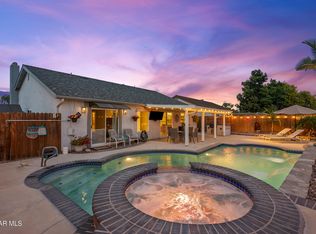
 - $1,129,0005 bd3 ba2k sqft5358 E Willow View Dr, Camarillo, CA 93012For Sale
 MLS ID #226003315, Kevin Ryan, eXp Realty of California Inc. CSMAOR
 - $1,085,0004 bd3 ba1.9k sqft5382 Meadowbluff Ct, Camarillo, CA 93012For SaleMLS ID #V1-37360, Joe Virnig, RE/MAX Gold Coast REALTORS. CRMLS
- $1,295,0005 bd3 ba2.7k sqft4778 Calle Cancun, Camarillo, CA 93012For SaleMLS ID #SR26160735, Adam Schechter, Keller Williams Realty World Class. CRMLS
- $1,150,0004 bd3 ba2.5k sqft1705 Via Pajaro, Camarillo, CA 93012For SaleMLS ID #V1-35531, Liz Donnelly, RE/MAX Gold Coast REALTORS. CRMLS
- $985,0004 bd3 ba2.1k sqft1615 Old Ranch Rd, Camarillo, CA 93012For SaleMLS ID #V1-38060, Joe Markiewicz, Coldwell Banker Realty. CRMLS
- $1,135,0004 bd3 ba2.2k sqft4648 Marrisa Way, Camarillo, CA 93012For SaleMLS ID #V1-36729, Danielle Izen, Equity Union. CRMLS
- $--3 bd3 ba1.7k sqft1730 Hillridge Dr, Camarillo, CA 93012AuctionAuction.com 2
- $1,200,0004 bd2 ba1.8k sqft3120 Belair Ct, Camarillo, CA 93010For SaleMLS ID #V1-37708, Earl Rangel, Avant One Real Estate. CRMLS
- $1,375,0005 bd3 ba2.9k sqft508 Via Marquesa, Camarillo, CA 93012For SaleMLS ID #V1-37224, Saul Aguilar, RE/MAX Gold Coast REALTORS. CRMLS
- $699,0003 bd2 ba1.7k sqft44174 Village 44, Camarillo, CA 93012For SaleMLS ID #V1-38184, Meryll Russell, MJH Properties. CRMLS
- $949,9004 bd3 ba2k sqft340 Town Forest Ct, Camarillo, CA 93012For SaleMLS ID #226003616, Darren Humphrey, Sync Brokerage Inc. CSMAOR
- $989,0003 bd3 ba2.1k sqft4584 Marrisa Way, Camarillo, CA 93012For SaleMLS ID #V1-36438, Anne Valencia, RE/MAX Gold Coast REALTORS. CRMLS
- $999,0003 bd3 ba2.1k sqft4696 Refugio Ct, Camarillo, CA 93012For SaleMLS ID #SR26050659, Lynette Marble, Keller Williams Realty World Class. CRMLS
- $1,249,0002 bd3 ba1.6k sqft4995 Inglenook Dr, Camarillo, CA 93012For SaleMLS ID #V1-37918, Allison Easley, RE/MAX Gold Coast-Beach Marina Office. CRMLS
- $780,0003 bd3 ba1.9k sqft5055 Manzano St, Camarillo, CA 93012For Sale By Owner
- $1,598,0004 bd3 ba2.2k sqft6795 Aviano Dr, Camarillo, CA 93012For SaleMLS ID #226002514, Valerie Sundareswaran, Keller Williams Westlake Village. CSMAOR
- $1,349,0004 bd3 ba3.3k sqft79 Mesa Dr, Camarillo, CA 93010For SaleMLS ID #226003731, Kevin Ryan, eXp Realty of California Inc. CSMAOR
Local buyer's agents are ready to help
