Back on market not due to the fault of the property. Enjoy the best of country living on this beautifully updated 3-bed, 2-bath home set on 15 acres. Features include modern updates throughout the entire home, new water heater, reverse osmosis system, water softener, and a whole new roof in 2021. Almost the entire well was redone just a few months ago as well. Outdoors you will find a barn, goat enclosure, chicken pen, large garden with raised beds, fruit trees and bushes, and an asparagus patch. Surrounded by wildlife, this property also offers excellent deer and turkey hunting right out your back door. Listing Agent is Owner of Listed Property
Closed
$300,000
16379 N Sand Rd, Fulton, IL 61252
3beds
1,400sqft
Single Family Residence
Built in 1930
15 Acres Lot
$307,300 Zestimate®
$214/sqft
$1,453 Estimated rent
Home value
$307,300
$292,000 - $323,000
$1,453/mo
Zestimate® history
Owner options
List your home for rent
$1,453/mo
Rent Zestimate®
Find your next renter with Zillow Rental Manager. Plus, with online applications, you can quickly screen prospective tenants – for free.
$1,453/mo
Rent Zestimate®
Refinance and save
$2,179/mo
Est. payment
Refinancing to a lower rate could help reduce your monthly payments and save thousands over the life of the loan.
$2,179/mo
Est. payment
Explore your selling options
Work with a Zillow partner agent
Leverage their expertise and Zillow's premium Showcase listings to get your home seen by more buyers.
Get startedList with your own agent
Get your home in front of millions of buyers by listing it on Zillow.
Learn how to do itSell it yourself
Take full control of how buyers see your home on Zillow by listing For Sale by Owner (FSBO).
List your homeWhat's special
Zillow last checked:
Listing updated:
Listed by:
Daniel Hartman 815-590-8791,
Windmill Real Estate
Bought with:
Becky Temperly
Coldwell Banker Howes & Jefferies REALTORS
Source: MRED as distributed by MLS GRID,MLS#: QC4269199
Facts & features
Interior
Bedrooms & bathrooms
- Bedrooms: 3
- Bathrooms: 2
- Full bathrooms: 2
Rooms
- Room types: No additional rooms
Primary bedroom
- Features: Flooring (Carpet)
- Level: Main
- Area: 132 Square Feet
- Dimensions: 12x11
Primary bedroom
- Features: Flooring (Carpet)
- Level: Main
- Area: 132 Square Feet
- Dimensions: 12X11
Bedroom 2
- Features: Flooring (Carpet)
- Level: Second
- Area: 187 Square Feet
- Dimensions: 11x17
Bedroom 2
- Features: Flooring (Carpet)
- Level: Second
- Area: 187 Square Feet
- Dimensions: 11X17
Bedroom 3
- Features: Flooring (Carpet)
- Level: Second
- Area: 242 Square Feet
- Dimensions: 11x22
Bedroom 3
- Features: Flooring (Carpet)
- Level: Second
- Area: 242 Square Feet
- Dimensions: 11x22
Bedroom 3
- Features: Flooring (Carpet)
- Level: Second
- Area: 242 Square Feet
- Dimensions: 11X22
Dining room
- Features: Flooring (Vinyl)
- Level: Main
- Area: 144 Square Feet
- Dimensions: 12x12
Dining room
- Features: Flooring (Vinyl)
- Level: Main
- Area: 144 Square Feet
- Dimensions: 12X12
Kitchen
- Features: Flooring (Vinyl)
- Level: Main
- Area: 209 Square Feet
- Dimensions: 11x19
Kitchen
- Features: Flooring (Vinyl)
- Level: Main
- Area: 209 Square Feet
- Dimensions: 11X19
Laundry
- Features: Flooring (Other)
- Level: Basement
Laundry
- Features: Flooring (Other)
- Level: Basement
- Area: 120 Square Feet
- Dimensions: 10X12
Living room
- Features: Flooring (Vinyl)
- Level: Main
- Area: 143 Square Feet
- Dimensions: 11x13
Living room
- Features: Flooring (Vinyl)
- Level: Main
- Area: 143 Square Feet
- Dimensions: 11X13
Heating
- Electric, Natural Gas
Cooling
- Central Air
Appliances
- Included: Dishwasher, Dryer, Other, Range, Refrigerator, Washer, Water Purifier, Water Softener Owned, Range Hood
Features
- Basement: None
- Number of fireplaces: 2
- Fireplace features: Electric, Insert, Living Room, Master Bedroom
Interior area
- Total structure area: 2,800
- Total interior livable area: 1,400 sqft
- Finished area below ground: 0
Property
Parking
- Total spaces: 6
- Parking features: Gravel, Yes
Accessibility
- Accessibility features: No Disability Access
Features
- Stories: 1.5
- Patio & porch: Deck
Lot
- Size: 15 Acres
- Dimensions: 15x435
- Features: Wooded
Details
- Additional structures: Outbuilding
- Parcel number: 0710400006
- Special conditions: Exceptions-Call List Office
- Other equipment: Sump Pump
Construction
Type & style
- Home type: SingleFamily
- Property subtype: Single Family Residence
Materials
- Vinyl Siding
Condition
- New construction: No
- Year built: 1930
Utilities & green energy
- Sewer: Septic Tank
- Water: Well
Community & HOA
Community
- Subdivision: Garden Plain Township
HOA
- Services included: None
Location
- Region: Fulton
Financial & listing details
- Price per square foot: $214/sqft
- Annual tax amount: $2,317
- Date on market: 12/18/2025
- Listing terms: Conventional
- Ownership: Fee Simple
Price history
| Date | Event | Price |
|---|---|---|
| 3/5/2026 | Sold | $300,000+0%$214/sqft |
Source:  MRED as distributed by MLS GRID #QC4269199 Report a problem MRED as distributed by MLS GRID #QC4269199 Report a problem | ||
| 2/5/2026 | Pending sale | $299,900$214/sqft |
Source: MRED as distributed by MLS GRID #QC4269199 Report a problem | ||
| 1/24/2026 | Listed for sale | $299,900$214/sqft |
Source: MRED as distributed by MLS GRID #QC4269199 Report a problem | ||
| 1/8/2026 | Pending sale | $299,900$214/sqft |
Source: MRED as distributed by MLS GRID #QC4269199 Report a problem | ||
| 1/6/2026 | Listing removed | $299,900$214/sqft |
Source:  RMLS Alliance as distributed by MLS GRID #QC4269199 Report a problem RMLS Alliance as distributed by MLS GRID #QC4269199 Report a problem | ||
| 12/5/2025 | Pending sale | $299,900$214/sqft |
Source: RMLS Alliance as distributed by MLS GRID #QC4269199 Report a problem | ||
| 11/28/2025 | Price change | $299,900-4.8%$214/sqft |
Source: RMLS Alliance as distributed by MLS GRID #QC4269199 Report a problem | ||
| 11/19/2025 | Price change | $315,000-3.1%$225/sqft |
Source: RMLS Alliance as distributed by MLS GRID #QC4269199 Report a problem | ||
| 11/10/2025 | Listed for sale | $325,000$232/sqft |
Source: RMLS Alliance as distributed by MLS GRID #QC4269199 Report a problem | ||
Public tax history
Tax history is unavailable.
Neighborhood: 61252
Nearby homes
- $360,0004 bd4 ba2.6k sqft16181 Sand Rd, Fulton, IL 61252Sold
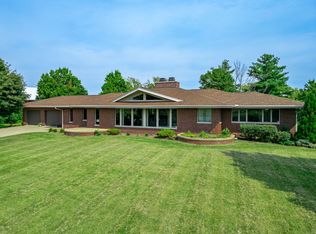
- $437,9003 bd-- ba1.8k sqft5600 Hazel Rd, Fulton, IL 61252Off Market
- $307,3003 bd2 ba1.4k sqft16379 Sand Rd, Fulton, IL 61252Off Market
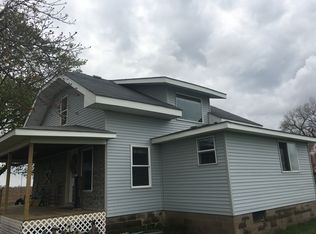
- $245,100-- bd-- ba-- sqft16250 Sand Rd, Fulton, IL 61252Off Market
- $183,500-- bd-- ba1.4k sqft5450 Hazel Rd, Fulton, IL 61252Off Market
- $428,300-- bd-- ba1.9k sqft16640 Sand Rd, Fulton, IL 61252Off Market
- $224,800-- bd-- ba1.1k sqft6020 Hazel Rd, Fulton, IL 61252Off Market
- $370,1003 bd-- ba2.1k sqft16620 Hunters Ridge Rd, Fulton, IL 61252Off Market
- $23,000-- bd-- ba-- sqft16590 Hunters Ridge Rd, Fulton, IL 61252Sold
Nearby schools
GreatSchools rating
- 6/10Fulton Elementary SchoolGrades: K-5Distance: 3.5 mi
- 8/10River Bend Middle SchoolGrades: 6-8Distance: 3.5 mi
- 6/10Fulton High SchoolGrades: 9-12Distance: 3.1 mi
Schools provided by the listing agent
- Elementary: Fulton Elementary School
- Middle: Fulton Blended Preschool
- High: Fulton High School
- District: 2
Source: MRED as distributed by MLS GRID. This data may not be complete. We recommend contacting the local school district to confirm school assignments for this home.


Get pre-qualified for a loan
At Zillow Home Loans, we can pre-qualify you in as little as 5 minutes with no impact to your credit score.An equal housing lender. NMLS #10287.
- Illinois
- Whiteside County
- Fulton
- 61252
- 16379 N Sand Rd
Nearby cities
Nearby zip codes
Other Fulton Topics
