Skip main navigation
Sold for $136,000
  • $136,000

    1638 Barnett Rd, Cross Hill, SC 29332

    2beds
    850sqft
    Mobile Home, Residential
    Built in ----
    0.57 Acres Lot
    $-- Zestimate®
    $160/sqft
    $-- Estimated rent

    Home value

    Not available

    Estimated sales range

    Not available

    Not available

    Zestimate® history
    Loading
    Loading...

    Owner options

    List your home for rent

    Find your next renter with Zillow Rental Manager. Plus, with online applications, you can quickly screen prospective tenants – for free.

    Learn more
    Refinance and save

    $831/mo

    Est. payment

    Refinancing to a lower rate could help reduce your monthly payments and save thousands over the life of the loan.

    See today's rates

    $831/mo

    Est. payment

    Explore your selling options

    Work with a Zillow partner agent

    Leverage their expertise and Zillow's premium Showcase listings to get your home seen by more buyers.

    Get started

    List with your own agent

    Get your home in front of millions of buyers by listing it on Zillow.

    Learn how to do it

    Sell it yourself

    Take full control of how buyers see your home on Zillow by listing For Sale by Owner (FSBO).

    List your home

    What's special

    Tree farmUpdated appliances
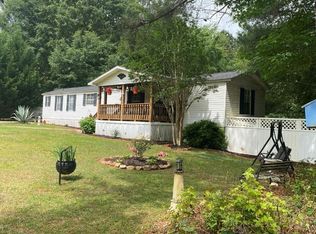
    Back on the market, at no fault of seller. Country living close to Lake Greenwood. This 850 sq ft FHA Compliant 2 bedroom, 2 bath, mobile home is on a .5 acre lot. Lot sits in front of a tree farm, so no worring about developments behind you. This home has updated appliances, large 8x16 front porch and a privacy 8x16 back porch. This home would be a perfect starter home, for downsizing, or as a rental property. Skippers Boat Landing is 4 minutes away. Call Daisy for your personal showing today.

    Zillow last checked:

    Listing updated:

    Listed by:

    Daisy Chaplin 864-923-4003,

    864 Realty LLC

    Bought with:

    NON MLS MEMBER

    Non MLS

    Source: Greater Greenville AOR,MLS#: 1560472MLS Logo

    Facts & features

    Interior

    Bedrooms & bathrooms
    • Bedrooms: 2
    • Bathrooms: 2
    • Full bathrooms: 2
    • Main level bathrooms: 2
    • Main level bedrooms: 2
    Primary bedroom
    • Area: 154
    • Dimensions: 14 x 11
    Bedroom 2
    • Area: 108
    • Dimensions: 12 x 9
    Primary bathroom
    • Features: Full Bath, Shower Only
    Kitchen
    • Area: 140
    • Dimensions: 14 x 10
    Living room
    • Area: 168
    • Dimensions: 14 x 12
    Heating
    • Electric, Forced Air
    Cooling
    • Central Air, Electric
    Appliances
    • Included: Dryer, Refrigerator, Washer, Free-Standing Electric Range, Range Hood, Electric Water Heater
    • Laundry: 1st Floor, Electric Dryer Hookup, Washer Hookup
    Features
    • Ceiling Fan(s), Countertops-Solid Surface, Split Floor Plan
    • Flooring: Carpet, Laminate, Vinyl
    • Windows: Insulated Windows
    • Basement: None
    • Number of fireplaces: 1
    • Fireplace features: Gas Log
    Interior area
    • Total structure area: 850
    • Total interior livable area: 850 sqft

    Property

    Parking
    • Total spaces: 2
    • Parking features: Detached Carport, Carport, Gravel
    • Garage spaces: 2
    • Has carport: Yes
    • Has uncovered spaces: Yes
    Features
    • Levels: One
    • Stories: 1
    • Patio & porch: Front Porch, Rear Porch
    Lot
    • Size: 0.57 Acres
    • Dimensions: 101 x 203 x 136 x 236
    • Features: Few Trees, 1/2 - Acre
    • Topography: Level
    Details
    • Parcel number: 4910000082

    Construction

    Type & style
    • Home type: MobileManufactured
    • Property subtype: Mobile Home, Residential
    Materials
    • Vinyl Siding
    • Foundation: Crawl Space
    • Roof: Composition

    Utilities & green energy

    • Sewer: Septic Tank
    • Water: Public
    • Utilities for property: Cable Available

    Community & HOA

    Community
    • Features: None
    • Subdivision: None
    HOA
    • Has HOA: No
    • Services included: None
    Location
    • Region: Cross Hill

    Financial & listing details

    • Price per square foot: $160/sqft
    • Tax assessed value: $3,000
    • Annual tax amount: $83
    • Date on market: 6/15/2025
    • Body type: Single Wide

    Price history

    DateEventPrice
    7/31/2026Sold$136,000-2.9%$160/sqft
    Source: Greater Greenville AOR #1560472 Report a problem
    6/1/2026Contingent$139,999$165/sqft
    Source: Greater Greenville AOR #1560472 Report a problem
    5/15/2026Listed for sale$139,999-1.4%$165/sqft
    Source: Greater Greenville AOR #1560472 Report a problem
    5/7/2026Contingent$142,000$167/sqft
    Source: Greater Greenville AOR #1560472 Report a problem
    4/21/2026Listed for sale$142,000+1.4%$167/sqft
    Source: Greater Greenville AOR #1560472 Report a problem
    1/23/2026Contingent$140,000$165/sqft
    Source: Greater Greenville AOR #1560472 Report a problem
    1/6/2026Price change$140,000-6.7%$165/sqft
    Source: Greater Greenville AOR #1560472 Report a problem
    11/4/2025Price change$150,000-6.3%$176/sqft
    Source: Greater Greenville AOR #1560472 Report a problem
    9/22/2025Price change$160,000-4.8%$188/sqft
    Source: Greater Greenville AOR #1560472 Report a problem
    8/24/2025Price change$168,000-5.1%$198/sqft
    Source: Greater Greenville AOR #1560472 Report a problem
    7/14/2025Price change$177,000-4.3%$208/sqft
    Source: Greater Greenville AOR #1560472 Report a problem
    6/15/2025Listed for sale$185,000$218/sqft
    Source: Greater Greenville AOR #1560472 Report a problem

    Public tax history

    YearProperty taxesTax assessment
    2018$83 $120
    2017-- $120
    2015-- $120
    Find assessor info on the county website

    Neighborhood: 29332

    Nearby schools

    GreatSchools rating
    Schools provided by the listing agent
    • Elementary: Clinton
    • Middle: Clinton Middle School
    • High: Clinton

    Source: Greater Greenville AOR. This data may not be complete. We recommend contacting the local school district to confirm school assignments for this home.