Rustic Interior Living in this 4 Bedroom, 2 and 1/2 Bath home with 3 Living Areas in Southeast Springfield. Nice backyard with privacy provided by mature trees and fences. Mahogany barn wood kitchen cabinetry with Granite Backsplash and Tops. Rustic brick and mahogany wood flooring. Fabulous Sunroom with Massive Rock Wood Burning Fireplace. One living area is being used as an office. Bonus room upstairs as 4th bedroom. Mini Splits in the Sunroom and upstairs Bonus Room. Walk in attic access upstairs, great for easy storage! New Roof, New Siding, New Furnace (Furnace being installed Nov 11th) Appliances and Kitchen Cabinets were installed about 4 years ago. Gas fireplace in Living Room is inoperable. Agent/Owner.
Active
$439,990
1638 E Cardinal Street, Springfield, MO 65804
4beds
2,390sqft
Single Family Residence
Built in 1974
0.25 Acres Lot
$418,200 Zestimate®
$184/sqft
$2/mo HOA
What's special
Granite backsplash and topsNew roofNew siding
- 3 days
- 651
- 29
Zillow last checked:
Listing updated:
Listed by:
Shelly Stanley 417-224-6541,
iHome Realty, LLC,
Danielle M. Metz 417-839-0144,
iHome Realty, LLC
Source: SOMOMLS as distributed by MLS GRID,MLS#: 60337990
Facts & features
Interior
Bedrooms & bathrooms
- Bedrooms: 4
- Bathrooms: 3
- Full bathrooms: 2
- 1/2 bathrooms: 1
Rooms
- Room types: Master Bedroom, Den, Bonus Room, Sun Room, Living Areas (3+), Office, Hearth Room, Family Room
Heating
- Forced Air, Mini-Splits, Natural Gas
Cooling
- Central Air
Appliances
- Included: Dishwasher, Free-Standing Electric Oven, Microwave
- Laundry: Main Level
Features
- Has basement: No
- Attic: Fully Floored,Permanent Stairs
- Has fireplace: Yes
- Fireplace features: Wood Burning
Interior area
- Total structure area: 2,390
- Total interior livable area: 2,390 sqft
- Finished area above ground: 2,390
- Finished area below ground: 0
Property
Parking
- Total spaces: 2
- Parking features: Garage - Attached
- Attached garage spaces: 2
Features
- Levels: One
- Stories: 1
- Fencing: Privacy
Lot
- Size: 0.25 Acres
Details
- Additional structures: Shed(s)
- Parcel number: 1918101035
Construction
Type & style
- Home type: SingleFamily
- Architectural style: Craftsman
- Property subtype: Single Family Residence
Condition
- Year built: 1974
Utilities & green energy
- Sewer: Public Sewer
- Water: Public
Green energy
- Energy efficient items: High Efficiency - 90%+
Community & HOA
Community
- Subdivision: Ravenwood
HOA
- Services included: Pool
- HOA fee: $25 annually
Location
- Region: Springfield
Financial & listing details
- Price per square foot: $184/sqft
- Tax assessed value: $202,500
- Annual tax amount: $1,693
- Date on market: 11/7/2026
- Listing terms: Cash
Estimated market value
$418,200
$397,000 - $439,000
$1,971/mo
Price history
| Date | Event | Price |
|---|---|---|
| 11/7/2026 | Listed for sale | $439,990+131.7%$184/sqft |
Source:  SOMOMLS as distributed by MLS GRID #60337990 Report a problem | ||
| 1/11/2019 | Sold | -- |
Source: Agent Provided Report a problem | ||
| 11/29/2018 | Pending sale | $189,900$79/sqft |
Source: Murney Associates, Realtors #60124095 Report a problem | ||
| 11/26/2018 | Listed for sale | $189,900+5.6%$79/sqft |
Source: Murney Associates, Realtors #60124095 Report a problem | ||
| 1/30/2015 | Sold | -- |
Source: Agent Provided Report a problem | ||
| 12/9/2014 | Price change | $179,900-5.3%$75/sqft |
Source: Murney Associates, Realtors #60005163 Report a problem | ||
| 7/19/2014 | Listed for sale | $189,900+4.4%$79/sqft |
Source: Murney Associates - Branson #60005163 Report a problem | ||
| 2/6/2009 | Listing removed | $181,900$76/sqft |
Source: Coldwell Banker** #818331 Report a problem | ||
| 9/26/2008 | Listed for sale | $181,900$76/sqft |
Source: Coldwell Banker** #818331 Report a problem | ||
Public tax history
| Year | Property taxes | Tax assessment |
|---|---|---|
| 2025 | $1,917 +13.2% | $38,480 +21.9% |
| 2024 | $1,693 +0.6% | $31,560 |
| 2023 | $1,684 +6.1% | $31,560 +8.6% |
| 2022 | $1,588 +0% | $29,070 |
| 2021 | $1,587 -4.4% | $29,070 |
| 2020 | $1,660 +25.4% | $29,070 +21.8% |
| 2018 | $1,324 +3.1% | $23,860 +1.8% |
| 2017 | $1,284 | $23,430 |
| 2016 | $1,284 | $23,430 |
| 2015 | $1,284 +0.9% | $23,430 +3.5% |
| 2014 | $1,272 | $22,630 -1.3% |
| 2012 | -- | $22,930 |
| 2011 | -- | $22,930 -2.3% |
| 2010 | -- | $23,470 +0.3% |
| 2006 | $873 | $23,410 |
| 2005 | $873 +3.4% | $23,410 +25.5% |
| 2004 | $845 +0.4% | $18,660 |
| 2003 | $841 +1.5% | $18,660 |
| 2002 | $829 -2% | $18,660 |
| 2001 | $846 | $18,660 |
Find assessor info on the county website
Monthly payment
Est. payment
Payment breakdown
Explore the cost of this home by adjusting the details. Changes won't be saved.Climate risks
Neighborhood: Southside
Nearby schools
Schools provided by the listing agent
- Elementary: SGF-Disney
- Middle: SGF-Cherokee
- High: SGF-Kickapoo
Source: SOMOMLS as distributed by MLS GRID. This data may not be complete. We recommend contacting the local school district to confirm school assignments for this home.


Similar homes
- $349,0003 bd2 ba2.1k sqft1360 E Lafayette Street, Springfield, MO 65804Active
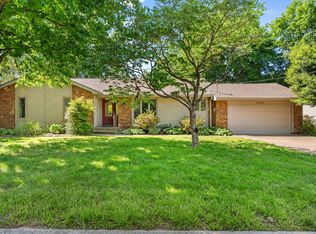
 MLS ID #60338074, Mary Hunt, Cantrell Real Estate. SOMOMLS as distributed by MLS GRID
- $355,0003 bd3 ba2.4k sqft4810 S Warwick Avenue, Springfield, MO 65804Active
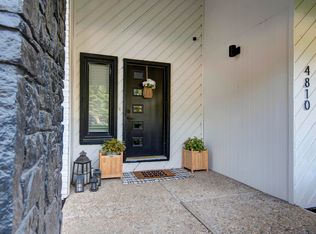 MLS ID #60337995, Chelsey M. Hayes, Murney Associates - Nixa. SOMOMLS as distributed by MLS GRID
- $370,0004 bd2 ba1.7k sqft2725 S Wallis Smith Boulevard, Springfield, MO 65804Active
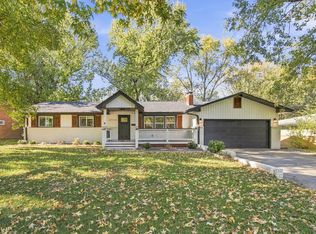 MLS ID #60337923, Cassandra Torp, AMAX Real Estate. SOMOMLS as distributed by MLS GRID
- $450,0004 bd5 ba3.1k sqft2565 E Chinkapin Lane, Springfield, MO 65804Active
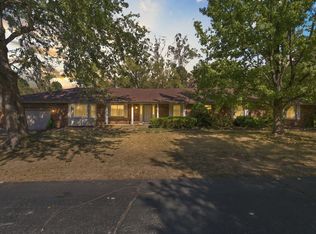 MLS ID #60336260, Dana Stuhlsatz, Keller Williams Local. SOMOMLS as distributed by MLS GRID
- $379,9003 bd3 ba3.4k sqft4520 S Harvard Avenue, Springfield, MO 65804ActiveMLS ID #60337490, Steve Mason, Table Rock's Best, Realtors. SOMOMLS as distributed by MLS GRID
- $369,0003 bd3 ba1.9k sqft1943 E Buena Vista Street, Springfield, MO 65804ActiveMLS ID #60337340, Steve Cox, Keller Williams Local. SOMOMLS as distributed by MLS GRID
- $539,9004 bd3 ba3.1k sqft3331 E Fox Grape Street, Springfield, MO 65804ActiveMLS ID #60337908, Laura L. Duckworth, EXP Realty LLC. SOMOMLS as distributed by MLS GRID
- $339,9004 bd2 ba1.9k sqft4115 S Fairway Avenue, Springfield, MO 65804ActiveMLS ID #60336794, Jason + Elle Realtors, Society Real Estate LLC. SOMOMLS as distributed by MLS GRID
- $415,0005 bd3 ba3.4k sqft2237 E Rosebrier Street, Springfield, MO 65804ActiveMLS ID #60337175, EA Group, Keller Williams Local. SOMOMLS as distributed by MLS GRID
- $324,9003 bd2 ba2.3k sqft1754 E Cardinal Street, Springfield, MO 65804ActiveMLS ID #60337049, Isaac Isaia, Wiser Living Realty LLC. SOMOMLS as distributed by MLS GRID
- $369,9004 bd3 ba2.1k sqft2158 E Cardinal Street, Springfield, MO 65804ActiveMLS ID #60334239, Monica Cantrell, Keller Williams Local. SOMOMLS as distributed by MLS GRID
- $319,9003 bd2 ba1.9k sqft2227 E Mirabeau Street, Springfield, MO 65804ActiveMLS ID #60337875, Holt Homes Group, Keller Williams Local. SOMOMLS as distributed by MLS GRID
- $359,9004 bd3 ba2k sqft3046 E Rocklyn Road, Springfield, MO 65804ActiveMLS ID #60337398, Greg Richardson, Keller Williams Local. SOMOMLS as distributed by MLS GRID
- $349,9003 bd3 ba2.5k sqft4951 S Palmer Avenue, Springfield, MO 65804ActiveMLS ID #60335360, Langston Group, Murney Associates - Primrose. SOMOMLS as distributed by MLS GRID
- $329,9004 bd3 ba2.4k sqft515 E Kingsley Street, Springfield, MO 65807Active w/ContingencyMLS ID #60337697, Christopher Weich, Christopher Weich Realty. SOMOMLS as distributed by MLS GRID
- $430,0003 bd2 ba1.9k sqft1345 E Anthony Court, Springfield, MO 65804ActiveMLS ID #60336292, Wes Litton, Keller Williams Local. SOMOMLS as distributed by MLS GRID
- $375,0004 bd3 ba2.9k sqft3327 S Lakeside Avenue, Springfield, MO 65804ActiveMLS ID #60336655, Team Serrano, Assist 2 Sell. SOMOMLS as distributed by MLS GRID
