Skip main navigation
Under contract
  • $600,000

    1638 North Road, Killingly, CT 06241

    3beds
    2,599sqft
    : 
    $4,026/mo
    Get pre-qualified
    Single Family Residence
    Built in 1900
    6.92 Acres Lot
    $591,700 Zestimate®
    $231/sqft
    $-- HOA

    What's special

    Propane fireplaceUnder-house garageDual islandsCoffered ceilingsBeautiful stoneworkDetailed trim workDouble wall ovens
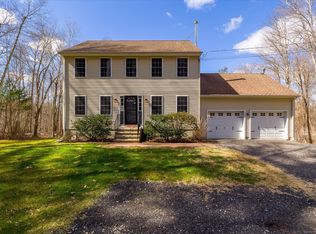
    Welcome home to this stunning, thoughtfully renovated property where classic New England charm meets modern living. Expanded and beautifully updated. A truly unique home. Step inside to a cozy library-style living room featuring a propane fireplace, custom built-ins, coffered ceilings, and detailed trim work. French doors lead to the showstopping gourmet kitchen, completely redesigned with dual islands, double wall ovens, quartz countertops, vaulted ceilings with skylights, and French doors opening to a beautiful new patio. The open-concept layout flows seamlessly into the dining area and additional living space, making it ideal for everyday living and entertaining. Brand-new Roof! This home offers 3 bedrooms, 2 full bathrooms, a dedicated office, and a spacious bonus room above the addition, there's plenty of flexible space to fit your needs. Set on 6.92 peaceful acres in a highly sought-after location just minutes from the Rhode Island line, this property offers privacy and tranquility. Enjoy the newly fenced backyard and side yard, large composite deck off the primary bedroom, beautiful stonework, and scenic surroundings. Additional upgrades include a brand-new roof, generator, and under-house garage. A rare opportunity to own a truly special property with timeless character, and a setting you'll never want to leave.
    36 days
    |
    2,482
    |
    234
    |

    Likely to sell faster than

    Zillow last checked:

    Listing updated:

    Listed by:

    Skyla Gagnon (860)617-8493,

    RE/MAX Bell Park Realty 860-774-7600

    Source: Smart MLS,MLS#: 24186364MLS Logo

      Facts & features

      Interior

      Bedrooms & bathrooms
      • Bedrooms: 3
      • Bathrooms: 2
      • Full bathrooms: 2
      Primary bedroom
      • Level: Main
      Bedroom
      • Level: Main
      Bedroom
      • Level: Main
      Primary bathroom
      • Level: Main
      Bathroom
      • Level: Main
      Dining room
      • Level: Main
      Family room
      • Level: Upper
      Kitchen
      • Level: Main
      Living room
      • Level: Main
      Office
      • Level: Main
      Heating
      • Hot Water, Oil
      Cooling
      • None
      Appliances
      • Included: Oven/Range, Refrigerator, Water Heater
      • Laundry: Main Level
      Features
      • Doors: French Doors
      • Basement: Full,Unfinished,Garage Access,Concrete
      • Attic: Access Via Hatch
      • Has fireplace: No
      Interior area
      • Total structure area: 2,599
      • Total interior livable area: 2,599 sqft
      • Finished area above ground: 2,599

      Property

      Parking
      • Total spaces: 6
      • Parking features: Attached, Driveway, Private
      • Attached garage spaces: 1
      • Has uncovered spaces: Yes
      Features
      • Patio & porch: Deck, Patio
      • Fencing: Partial
      Lot
      • Size: 6.92 Acres
      • Features: Secluded, Wooded
      Details
      • Additional structures: Shed(s)
      • Parcel number: 1692357
      • Zoning: RD

      Construction

      Type & style
      • Home type: SingleFamily
      • Architectural style: Ranch
      • Property subtype: Single Family Residence
      Materials
      • Brick
      • Foundation: Concrete Perimeter, Stone
      • Roof: Asphalt
      Condition
      • New construction: No
      • Year built: 1900

      Utilities & green energy

      • Sewer: Septic Tank
      • Water: Well

      Community & HOA

      HOA
      • Has HOA: No
      Location
      • Region: Killingly

      Financial & listing details

      • Price per square foot: $231/sqft
      • Tax assessed value: $378,930
      • Annual tax amount: $8,852
      • Date on market: 6/24/2026

        Estimated market value

        $591,700

        $562,000 - $621,000

        $3,133/mo

        Price history

        DateEventPrice
        7/22/2026Pending sale$600,000$231/sqft
        Source: Smart MLS #24186364 Report a problem
        6/24/2026Listed for sale$600,000+7.1%$231/sqft
        Source: Smart MLS #24186364 Report a problem
        6/29/2023Sold$560,000+1.8%$215/sqft
        Source: Smart MLS #170563221 Report a problem
        5/31/2023Contingent$550,000$212/sqft
        Source: Smart MLS #170563221 Report a problem
        5/21/2023Price change$550,000-8.3%$212/sqft
        Source: Smart MLS #170563221 Report a problem
        4/28/2023Price change$599,500-3.2%$231/sqft
        Source: Smart MLS #170563221 Report a problem
        4/20/2023Listed for sale$619,500+99.8%$238/sqft
        Source: Smart MLS #170563221 Report a problem
        9/10/2018Sold$310,000-8.6%$119/sqft
        Source: Smart MLS #170091395 Report a problem
        6/6/2018Price change$339,000-3.1%$130/sqft
        Source: RE/MAX BELL PARK REALTY #170091395 Report a problem
        5/2/2018Price change$349,900-5.4%$135/sqft
        Source: William Raveis Real Estate #170017837 Report a problem
        3/30/2018Price change$369,900-2.6%$142/sqft
        Source: William Raveis Real Estate #170017837 Report a problem
        12/1/2017Price change$379,900-5%$146/sqft
        Source: William Raveis Real Estate #170017837 Report a problem
        10/31/2017Listed for sale$399,900$154/sqft
        Source: William Raveis Real Estate #170017837 Report a problem

        Public tax history

        YearProperty taxesTax assessment
        2025$8,852 +5.1%$378,930
        2024$8,424 +38.8%$378,930 +80.2%
        2023$6,071 -4.1%$210,280 -10.5%
        2022$6,329 $234,920
        2021$6,329 +1.9%$234,920
        2020$6,211 -1.2%$234,920
        2019$6,286 +7.7%$234,920 +18%
        2017$5,835 -0.2%$199,080
        2015$5,847 +2.7%$199,080
        2014$5,696 +8.2%$199,080 -16.9%
        2013$5,264 +3.9%$239,610
        2012$5,068 +4.2%$239,610
        2011$4,864 +5.5%$239,610
        2010$4,612 +10.9%$239,610 +11%
        2009$4,157 +8.1%$215,950
        2008$3,844 +17.3%$215,950 +83.1%
        2007$3,278 $117,910
        Find assessor info on the county website

        Monthly payment

        Est. payment

        Payment breakdown

        Explore the cost of this home by adjusting the details. Changes won't be saved.
        All calculations are estimates and provided by Zillow, Inc. for informational purposes only. Actual amounts may vary.
        HOA fees may include property taxes on listings classified as Co-Ops. Contact the listing agent and/or owner for fee details.
        Mortgage interest rates are dependent on a number of factors, including credit score, down payment, and repayment length. Interest rate data provided by Zillow Group Marketplace, Inc. as of 1/1/1970 from various mortgage lenders with which we have lead or other similar arrangements; the Estimated Payment is an average of those rates.
        See how much you could borrow to make a competitive offer.

        Climate risks

        Neighborhood: 06241

        Getting around

        0 / 100
        Car-Dependent

        Nearby schools

        GreatSchools rating

        A local agent can set up tours, give advice and negotiate with sellers.

        A local lender can help you make sure your offer is ready when you are.

        Browse local experts

        Similar homes