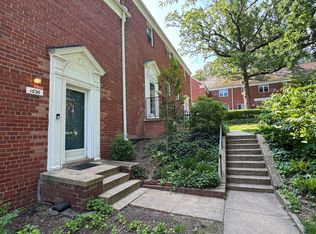
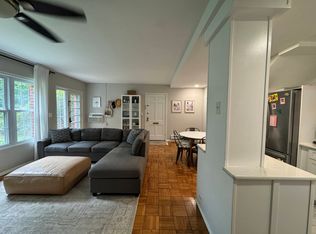
Freshly updated and move-in ready, this charming two-bedroom Parkfairfax residence combines classic character with thoughtful modern improvements. Tucked away in a peaceful courtyard setting and overlooking beautifully maintained common grounds, the home offers a wonderful sense of privacy and greenery. Recently repainted with select new fixtures, the interior feels bright, fresh, and inviting throughout. Beautiful parquet wood floors add warmth and character, while recessed lighting enhances the comfortable living spaces. The updated kitchen features soft-close white cabinetry, granite countertops, subway tile backsplash, stainless steel appliances, and a gas range. An in-unit washer and dryer adds everyday convenience. Additional improvements include updated window casings, ceiling fans, three new individual heating/air-conditioning units, and an upgraded electrical panel. The bath features a deep soaking tub, pedestal sink, and overhead lighting with heater. Set within the beautifully landscaped and exceptionally walkable Parkfairfax community, this inviting home offers a wonderful combination of charm, convenience, and easy living—just minutes from Shirlington, Old Town Alexandria, National Landing, and Washington, DC.
For sale
$385,000
1638 Preston Rd #809, Alexandria, VA 22302
2beds
930sqft
Townhouse
Built in 1950
-- sqft lot
$-- Zestimate®
$414/sqft
$631/mo HOA
What's special
- 1 day
- 6
- 2
Zillow last checked:
Listing updated:
Listed by:
Christine Garner 703-587-4855,
Serhant 8777374268
Source: Bright MLS,MLS#: VAAX2066790
Facts & features
Interior
Bedrooms & bathrooms
- Bedrooms: 2
- Bathrooms: 1
- Full bathrooms: 1
Rooms
- Room types: Living Room, Dining Room, Primary Bedroom, Bedroom 2, Kitchen, Bathroom 1
Primary bedroom
- Features: Ceiling Fan(s), Flooring - HardWood
- Level: Upper
- Area: 187 Square Feet
- Dimensions: 11 X 17
Bedroom 2
- Features: Flooring - HardWood, Lighting - LED
- Level: Upper
- Area: 120 Square Feet
- Dimensions: 10 X 12
Bathroom 1
- Features: Bathroom - Tub Shower, Flooring - Ceramic Tile
- Level: Upper
- Area: 35 Square Feet
- Dimensions: 5 X 7
Dining room
- Features: Flooring - HardWood, Lighting - Pendants
- Level: Main
- Area: 70 Square Feet
- Dimensions: 7 X 10
Kitchen
- Features: Granite Counters, Flooring - Ceramic Tile, Kitchen - Gas Cooking, Lighting - Ceiling, Recessed Lighting
- Level: Main
- Area: 77 Square Feet
- Dimensions: 7 X 11
Living room
- Features: Flooring - HardWood
- Level: Main
- Area: 252 Square Feet
- Dimensions: 14 X 18
Heating
- Wall Unit, Electric
Cooling
- Window Unit(s), Electric
Appliances
- Included: Dishwasher, Disposal, Exhaust Fan, Refrigerator, Washer/Dryer Stacked, Oven/Range - Gas, Microwave, Gas Water Heater
- Laundry: Dryer In Unit, Washer In Unit
Features
- Dining Area, Kitchen - Galley, Bathroom - Tub Shower, Ceiling Fan(s), Combination Dining/Living, Open Floorplan, Recessed Lighting, Upgraded Countertops, Plaster Walls
- Flooring: Hardwood, Wood
- Doors: Storm Door(s)
- Windows: Double Pane Windows, Screens, Window Treatments
- Has basement: No
- Has fireplace: No
Interior area
- Total structure area: 930
- Total interior livable area: 930 sqft
- Finished area above ground: 930
Property
Parking
- Parking features: On Street
- Has uncovered spaces: Yes
Accessibility
- Accessibility features: None
Features
- Levels: Two
- Stories: 2
- Exterior features: Sidewalks
- Pool features: Community
- Has view: Yes
- View description: Trees/Woods
Lot
- Features: Backs to Trees, Cul-De-Sac, Wooded, Landscaped, No Thru Street
Details
- Additional structures: Above Grade
- Parcel number: 50280520
- Zoning: RB
- Special conditions: Standard
Construction
Type & style
- Home type: Townhouse
- Architectural style: Colonial
- Property subtype: Townhouse
Materials
- Brick
- Foundation: Concrete Perimeter
- Roof: Slate
Condition
- Very Good
- New construction: No
- Year built: 1950
Details
- Builder model: MADISON
Utilities & green energy
- Sewer: Public Sewer
- Water: Public
Community & HOA
Community
- Condo and coop fee: $631 monthly
- Subdivision: Parkfairfax
HOA
- Has HOA: No
- Amenities included: Common Grounds, Community Center, Storage, Fitness Center, Jogging Path, Laundry, Meeting Room, Picnic Area, Pool, Volleyball Courts
- Services included: Gas, Insurance, Management, Parking Fee, Pool(s), Reserve Funds, Sewer, Trash, Common Area Maintenance, Maintenance Structure, Maintenance Grounds, Pest Control, Snow Removal, Taxes, Water
- HOA name: Parkfairfax
Location
- Region: Alexandria
Financial & listing details
- Price per square foot: $414/sqft
- Tax assessed value: $397,346
- Annual tax amount: $4,509
- Date on market: 9/24/2026
- Listing agreement: Exclusive Right To Sell
- Listing terms: Conventional,FHA,VA Loan
- Ownership: Condominium
Estimated market value
Not available
Estimated sales range
Not available
Not available
Price history
| Date | Event | Price |
|---|---|---|
| 9/25/2026 | Listed for sale | $385,000$414/sqft |
Source:  Bright MLS #VAAX2066790 Report a problem Bright MLS #VAAX2066790 Report a problem | ||
Public tax history
Tax history is unavailable.
Monthly payment
Est. payment
Payment breakdown
Explore the cost of this home by adjusting the details. Changes won't be saved.Climate risks
Neighborhood: North Ridge-Rosemont
Nearby schools
Schools provided by the listing agent
- Elementary: Charles Barrett
- Middle: George Washington
- High: Alexandria City
- District: Alexandria City Public Schools
Source: Bright MLS. This data may not be complete. We recommend contacting the local school district to confirm school assignments for this home.
Similar homes
- $365,0002 bd1 ba930 sqft3319 Valley Dr, Alexandria, VA 22302For Sale
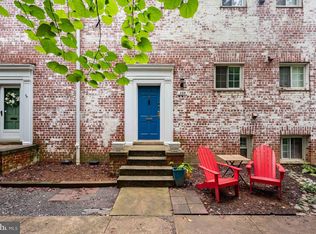
 MLS ID #VAAX2066620, Lisa Floryancic, Coldwell Banker Realty. Bright MLS
 - $389,0002 bd2 ba900 sqft3727 Lyons Ln, Alexandria, VA 22302For Sale
 MLS ID #VAAX2066490, TRACIE MCMILLIAN, Berkshire Hathaway HomeServices PenFed Realty. Bright MLS
 - $399,5002 bd1 ba930 sqftParkfairfax, Alexandria, VA 22302For Sale
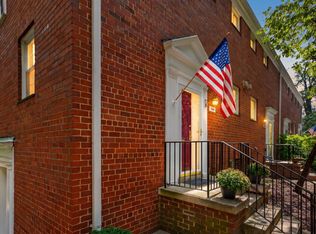 MLS ID #VAAX2066436, Andre Perez, Compass. Bright MLS
 - $410,0002 bd1 ba930 sqftParkfairfax, Alexandria, VA 22302For Sale
 MLS ID #VAAX2066556, Mike Paiva, Compass. Bright MLS
 - $474,9002 bd1 ba930 sqft3118 Wellington Rd, Alexandria, VA 22302For SaleMLS ID #VAAX2066482, Sheryl Lambson, Corcoran McEnearney. Bright MLS
- $399,9002 bd1 ba930 sqftParkfairfax, Alexandria, VA 22302For SaleMLS ID #VAAX2066320, Gitte Long, Redfin Corporation. Bright MLS
- $399,9002 bd1 ba900 sqftParkfairfax, Alexandria, VA 22302For SaleMLS ID #VAAX2063508, Shikha Bhasin, DMV Realty, INC.. Bright MLS
- $410,0002 bd1 ba930 sqftParkfairfax, Alexandria, VA 22302For SaleMLS ID #VAAX2065680, Nancy Smith, Corcoran McEnearney. Bright MLS
- $375,0002 bd1 ba900 sqftParkfairfax, Alexandria, VA 22302For SaleMLS ID #VAAX2061986, Tim Tassa, Compass. Bright MLS
- $399,0002 bd1 ba930 sqftParkfairfax, Alexandria, VA 22302For SaleMLS ID #VAAX2064382, Bob Chew, Samson Properties. Bright MLS
- $375,0002 bd1 ba930 sqftParkfairfax, Alexandria, VA 22302For SaleMLS ID #VAAX2062082, Marlene Hall, Pearson Smith Realty, LLC. Bright MLS
- $409,9002 bd1 ba930 sqftParkfairfax, Alexandria, VA 22302For SaleMLS ID #VAAX2064826, John Evans, Paul Wesley Real Estate. Bright MLS
- $385,0002 bd1 ba930 sqftParkfairfax, Alexandria, VA 22302For SaleMLS ID #VAAX2064340, E.J. Stone, Redfin Corporation. Bright MLS
- $350,0002 bd1 ba930 sqftParkfairfax,park Fairfax, Alexandria, VA 22302For SaleMLS ID #VAAX2064342, Danilo Bogdanovic, Redfin Corporation. Bright MLS
- $479,9002 bd2 ba958 sqft3415 Valley Dr, Alexandria, VA 22302For SaleMLS ID #VAAX2063830, Bobby Mahoney, Corcoran McEnearney. Bright MLS
- $359,9502 bd1 ba930 sqftParkfairfax, Alexandria, VA 22302For SaleMLS ID #VAAX2055752, Sarah Fox, Corcoran McEnearney. Bright MLS
- $339,0002 bd1 ba900 sqftParkfairfax, Alexandria, VA 22302For SaleMLS ID #VAAX2064594, Chris Craddock, EXP Realty, LLC. Bright MLS
- $369,0002 bd1 ba755 sqftThe Arlington, Arlington, VA 22206For SaleMLS ID #VAAR2080004, Heidi Burkhardt, Corcoran McEnearney. Bright MLS
- $389,0002 bd2 ba939 sqftPointe At Park C, Alexandria, VA 22302For SaleMLS ID #VAAX2064668, David A Caceres, Samson Properties. Bright MLS
- $524,5003 bd2 ba1k sqftFairlington Towne, Alexandria, VA 22302For SaleMLS ID #VAAX2066062, Allison Goodhart, Compass. Bright MLS
