Welcome home to this 4-bedroom, 2-bath one-story concrete block gem in Melbourne, FL! Boasting a 2024 ROOF and NEW 2026 HVAC SYSTEM, this home offers peace of mind for years to come. Soaring high ceilings with recessed lighting and durable luxury vinyl flooring flow throughout the light-filled, split-bedroom floor plan--perfect for privacy. The updated kitchen shines with sleek stainless steel appliances, a gas range, solid surface counters, and quality cabinetry--a chef's dream. Retreat to the fabulous 14x15 owner's suite featuring an ensuite bath with dual vanities, a walk-in shower, and a charming claw foot tub. French doors open to your private, screened 756 SF pool and patio oasis--true Florida indoor-outdoor living at its finest! A fully fenced yard and 2-car garage complete this exceptional package. Seller has contracted for LAWN CLEANUP & Pool/Patio area pressure washing. Will be COMPLETED by 10/01/26. Don't miss this rare opportunity in Melbourne's competitive market.
For sale
$474,900
1638 Rustic Way, Melbourne, FL 32935
4beds
2,136sqft
Single Family Residence
Built in 1994
9,583 Square Feet Lot
$461,100 Zestimate®
$222/sqft
$38/mo HOA
What's special
Fully fenced yardSolid surface countersGas rangeLight-filled split-bedroom floor planCharming claw foot tubQuality cabinetryDurable luxury vinyl flooring
- 23 days
- 2,135
- 244
Likely to sell faster than
Zillow last checked:
Listing updated:
Listed by:
Stacey Buchanan 321-508-5224,
Melbourne Realty, Inc.
Source: Space Coast AOR,MLS#: 1086218
Facts & features
Interior
Bedrooms & bathrooms
- Bedrooms: 4
- Bathrooms: 2
- Full bathrooms: 2
Primary bedroom
- Area: 220.51
- Dimensions: 13.93 x 15.83
Bedroom 2
- Area: 138.38
- Dimensions: 11.00 x 12.58
Bedroom 3
- Area: 130.04
- Dimensions: 11.80 x 11.02
Bedroom 4
- Area: 133.09
- Dimensions: 11.26 x 11.82
Bathroom 2
- Area: 58.86
- Dimensions: 4.98 x 11.82
Laundry
- Area: 52.01
- Dimensions: 5.87 x 8.86
Heating
- Central
Cooling
- Central Air, Electric
Appliances
- Included: Dishwasher, Dryer, Gas Cooktop, Gas Range, Microwave, Refrigerator, Washer
- Laundry: In Unit, Lower Level
Features
- Breakfast Bar, Ceiling Fan(s), Entrance Foyer, Open Floorplan, Primary Bathroom -Tub with Separate Shower, Primary Downstairs, Smart Thermostat, Split Bedrooms, Vaulted Ceiling(s), Walk-In Closet(s)
- Has fireplace: No
Interior area
- Total structure area: 2,943
- Total interior livable area: 2,136 sqft
Property
Parking
- Total spaces: 2
- Parking features: Attached, Garage
- Attached garage spaces: 2
Features
- Levels: One
- Stories: 1
- Patio & porch: Covered, Rear Porch, Screened
- Has private pool: Yes
- Pool features: In Ground, Screen Enclosure
- Fencing: Back Yard,Privacy
- Has view: Yes
- View description: Pool
Lot
- Size: 9,583 Square Feet
- Features: Flag Lot
Details
- Additional parcels included: 2733453
- Parcel number: 273708590000c.00013.00
- Zoning description: Single Family
- Special conditions: Standard
Construction
Type & style
- Home type: SingleFamily
- Architectural style: Contemporary
- Property subtype: Single Family Residence
Materials
- Block, Concrete, Stucco
- Roof: Shingle
Condition
- New construction: No
- Year built: 1994
Utilities & green energy
- Sewer: Public Sewer
- Water: Public
- Utilities for property: Cable Available, Electricity Connected, Natural Gas Connected, Sewer Connected, Water Connected
Community & HOA
Community
- Subdivision: Lake Washington Oaks
HOA
- Has HOA: Yes
- HOA fee: $115 quarterly
- HOA name: LAKE WASHINGTON OAKS
Location
- Region: Melbourne
Financial & listing details
- Price per square foot: $222/sqft
- Tax assessed value: $367,110
- Annual tax amount: $6,605
- Date on market: 8/28/2026
- Listing terms: Cash,Conventional,FHA,VA Loan
- Road surface type: Asphalt
Estimated market value
$461,100
$438,000 - $484,000
$2,945/mo
Price history
| Date | Event | Price |
|---|---|---|
| 8/28/2026 | Listed for sale | $474,900-4.1%$222/sqft |
Source: Space Coast AOR #1086218 Report a problem | ||
| 10/31/2024 | Sold | $495,000-0.8%$232/sqft |
Source: Space Coast AOR #1024384 Report a problem | ||
| 10/3/2024 | Pending sale | $499,000$234/sqft |
Source:  Stellar MLS #O6235273 Report a problem Stellar MLS #O6235273 Report a problem | ||
| 9/23/2024 | Listed for sale | $499,000$234/sqft |
Source: Stellar MLS #O6235273 Report a problem | ||
| 9/13/2024 | Listing removed | $499,000$234/sqft |
Source: Space Coast AOR #1024384 Report a problem | ||
| 8/31/2024 | Listed for sale | $499,000+36%$234/sqft |
Source: Stellar MLS #O6235273 Report a problem | ||
| 6/28/2024 | Sold | $367,000+132.3%$172/sqft |
Source: Public Record Report a problem | ||
| 5/1/2012 | Sold | $158,000-1.2%$74/sqft |
Source: Space Coast AOR #629072 Report a problem | ||
| 3/8/2012 | Price change | $159,900-5.9%$75/sqft |
Source: 100% Real Estate Report a problem | ||
| 1/8/2012 | Price change | $169,900-5.6%$80/sqft |
Source: 100% Real Estate Report a problem | ||
| 11/30/2011 | Listed for sale | $179,900-13.9%$84/sqft |
Source: Trent Realty Inc #629072 Report a problem | ||
| 4/28/2004 | Sold | $209,000+34%$98/sqft |
Source: Public Record Report a problem | ||
| 12/26/2001 | Sold | $156,000+13.6%$73/sqft |
Source: Public Record Report a problem | ||
| 6/3/1998 | Sold | $137,300+14.2%$64/sqft |
Source: Public Record Report a problem | ||
| 7/26/1994 | Sold | $120,200$56/sqft |
Source: Public Record Report a problem | ||
Public tax history
| Year | Property taxes | Tax assessment |
|---|---|---|
| 2025 | $6,606 +2% | $367,110 -0.6% |
| 2024 | $6,480 +15.5% | $369,310 +2.9% |
| 2023 | $5,610 +14.2% | $358,830 +12.9% |
| 2022 | $4,912 +11.2% | $317,840 +32.7% |
| 2021 | $4,416 +4.7% | $239,500 +5.4% |
| 2020 | $4,219 -4.5% | $227,260 -0.9% |
| 2019 | $4,418 | $229,410 +5.2% |
| 2018 | $4,418 +4.4% | $218,020 +7.6% |
| 2017 | $4,231 +6% | $202,690 +14.9% |
| 2016 | $3,991 +5.5% | $176,380 +1.3% |
| 2015 | $3,784 -2.3% | $174,190 +10% |
| 2014 | $3,872 | $158,360 +3.3% |
| 2013 | -- | $153,360 +6.8% |
| 2012 | $3,158 -3.8% | $143,590 -3.6% |
| 2011 | $3,282 -1.2% | $148,970 -10.5% |
| 2010 | $3,323 +39.6% | $166,440 -1.1% |
| 2009 | $2,380 -22.8% | $168,340 -20.2% |
| 2008 | $3,083 -8.2% | $211,000 -5.8% |
| 2007 | $3,358 -1.4% | $224,000 +1.8% |
| 2005 | $3,404 +67.9% | $220,090 +40.2% |
| 2004 | $2,028 -1% | $156,930 +15.3% |
| 2003 | $2,048 +4.4% | $136,090 +7% |
| 2002 | $1,962 -14.1% | $127,220 +6.9% |
| 2001 | $2,283 +3.9% | $119,040 +10.1% |
| 2000 | $2,197 | $108,110 |
Find assessor info on the county website
Monthly payment
Est. payment
Payment breakdown
Explore the cost of this home by adjusting the details. Changes won't be saved.Climate risks
Neighborhood: 32935
Nearby schools
Schools provided by the listing agent
- Elementary: Dr. W.J. Creel
- Middle: Johnson
- High: Eau Gallie
Source: Space Coast AOR. This data may not be complete. We recommend contacting the local school district to confirm school assignments for this home.
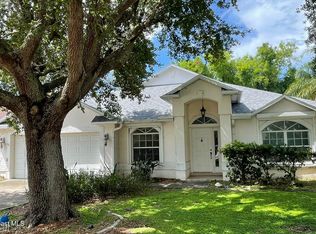
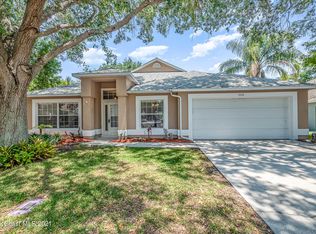
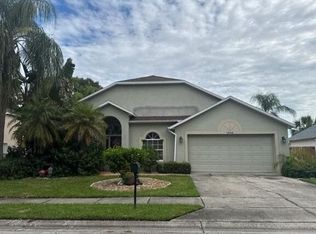
Similar homes
- $419,9005 bd3 ba2.9k sqft1576 Grandview Way, Melbourne, FL 32935For Sale
 MLS ID #1086471, Anthony Granato. Space Coast AOR
 - $375,0005 bd2 ba1.8k sqft2356 Lakeview Dr, Melbourne, FL 32935For Sale
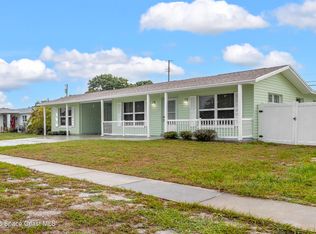 MLS ID #1087537, Majdi Yaseen. Space Coast AOR
 - $350,0004 bd2 ba1.1k sqft1395 Ashwood Dr, Melbourne, FL 32935For Sale
 MLS ID #1077047, Maria Saunders. Space Coast AOR
 - $560,0003 bd2 ba1.9k sqft4510 El Dorado Way, Melbourne, FL 32934For Sale
 MLS ID #1085137, Patti L George. Space Coast AOR
 - $324,9003 bd3 ba1.7k sqft1380 Isabella Dr Unit 105, Melbourne, FL 32935For Sale
 MLS ID #1228752, Kevin McCulty, Mark Spain Real Estate. DBAMLS
