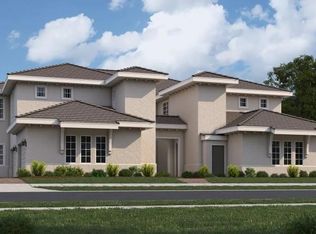
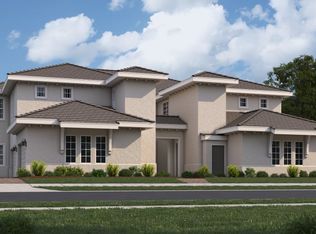
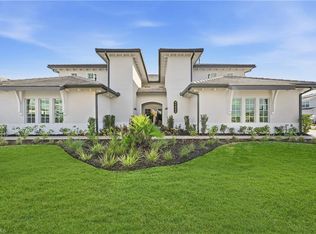
One or more photo(s) has been virtually staged, AI generated or rendered. This two-story townhome is the only plan in this collection to feature a private elevator. Found upstairs at the heart of the home is a spacious Great Room, which connects to the casual and formal dining areas, a modern kitchen and an attached lanai. Nearby is the serene owner’s suite with a private bathroom and outdoor access. Down the hall are two large bedrooms and a quiet study ideal for at-home work. Willowgreen at Babcock Ranch is moments from bustling Founder’s Square and Lake Babcock, offering an elegant selection of coach homes and relaxing outdoor amenities. Prices, dimensions and features may vary and are subject to change. Photos are for illustrative purposes only. Estimated delivery date is June/July 2026.
New construction
$502,294
16386 Willogreen RD #721, Babcock Ranch, FL 33982
3beds
2,376sqft
Est.: Get pre-qualified
Condominium
Built in 2026
-- sqft lot
$-- Zestimate®
$211/sqft
$718/mo HOA
What's special
Attached lanaiTwo large bedroomsPrivate elevatorRelaxing outdoor amenitiesModern kitchenSpacious great room
- 23 hours |
- 28 |
- 0 |
Zillow last checked:
Listing updated:
Listed by:
Dave Meyers 239-208-6417,
Lennar Realty Inc
Source: SWFLMLS,MLS#: 226021365 Originating MLS: Naples
Originating MLS: NaplesTour with a local agent
Facts & features
Interior
Bedrooms & bathrooms
- Bedrooms: 3
- Bathrooms: 2
- Full bathrooms: 2
Rooms
- Room types: Den - Study, Great Room, Guest Bath, Guest Room, Screened Lanai/Porch, 3 Bed
Bedroom
- Features: Split Bedrooms
Dining room
- Features: Breakfast Room, Dining - Family
Kitchen
- Features: Gas Available, Island, Walk-In Pantry
Heating
- Central
Cooling
- Central Air
Appliances
- Included: Gas Cooktop, Disposal, Dryer, Microwave, Range, Refrigerator/Freezer, Washer
- Laundry: Inside, Laundry Tub
Features
- Fire Sprinkler, Foyer, Laundry Tub, Pantry, Smoke Detectors, Tray Ceiling(s), Walk-In Closet(s), Window Coverings, Den - Study, Great Room, Guest Bath, Guest Room, Laundry in Residence, Screened Lanai/Porch
- Flooring: Tile
- Doors: Impact Resistant Doors
- Windows: Window Coverings, Impact Resistant Windows
- Has fireplace: No
Interior area
- Total structure area: 2,376
- Total interior livable area: 2,376 sqft
Property
Parking
- Total spaces: 2
- Parking features: Driveway, Guest, Paved, Attached
- Attached garage spaces: 2
- Has uncovered spaces: Yes
Features
- Stories: 2
- Patio & porch: Screened Lanai/Porch
- Exterior features: Boat Ramp
- Pool features: Community
- Spa features: Community
- Has view: Yes
- View description: Lake, Landscaped Area, Water
- Has water view: Yes
- Water view: Lake,Water
- Waterfront features: Lake
- Frontage type: Lakefront
Lot
- Features: Regular
Details
- Additional structures: Tennis Court(s)
Construction
Type & style
- Home type: Condo
- Property subtype: Condominium
Materials
- Block, Stucco
- Foundation: Concrete Block
- Roof: Tile
Condition
- New construction: Yes
- Year built: 2026
Utilities & green energy
- Gas: Natural
- Water: Central
Community & HOA
Community
- Features: Clubhouse, Park, Pool, Dog Park, Fitness Center, Fishing, Restaurant, Sidewalks, Street Lights, Tennis Court(s), Non-Gated
- Security: Smoke Detector(s), Fire Sprinkler System
- Subdivision: WILLOWGREEN
HOA
- Has HOA: Yes
- Amenities included: Basketball Court, Bike And Jog Path, Business Center, Clubhouse, Community Boat Ramp, Park, Pool, Community Room, Spa/Hot Tub, Dog Park, Electric Vehicle Charging, Fitness Center, Fishing Pier, Internet Access, Pickleball, Restaurant, See Remarks, Sidewalk, Streetlight, Tennis Court(s), Underground Utility
- HOA fee: $8,620 annually
Location
- Region: Babcock Ranch
Financial & listing details
- Price per square foot: $211/sqft
- Annual tax amount: $2,084
- Date on market: 5/29/2026
- Lease term: Buyer Finance/Cash,Buyer Pays Title
- Road surface type: Paved
Estimated market value
Not available
Estimated sales range
Not available
Not available
Price history
| Date | Event | Price |
|---|---|---|
| 5/29/2026 | Listed for sale | $502,294$211/sqft |
Source:  SWFLMLS #226021365 Report a problem SWFLMLS #226021365 Report a problem | ||
Public tax history
Tax history is unavailable.
Monthly payment
Est. payment$--/mo
Payment breakdown
Explore the cost of this home by adjusting the details. Changes won't be saved.
All calculations are estimates and provided by Zillow, Inc. for informational purposes only. Actual amounts may vary.
HOA fees may include property taxes on listings classified as Co-Ops. Contact the listing agent and/or owner for fee details.
Mortgage interest rates are dependent on a number of factors, including credit score, down payment, and repayment length. Interest rate data provided by Zillow Group Marketplace, Inc. as of 1/1/1970 from various mortgage lenders with which we have lead or other similar arrangements; the Estimated Payment is an average of those rates.
See how much you could borrow to make a competitive offer.
Climate risks
Neighborhood: 33982
Nearby schools
GreatSchools rating
- 5/10East Elementary SchoolGrades: PK-5Distance: 18.8 mi
- 4/10Punta Gorda Middle SchoolGrades: 6-8Distance: 20 mi
- 4/10Charlotte High SchoolGrades: 9-12Distance: 20.2 mi
A local agent can set up tours, give advice and negotiate with sellers.


- Florida
- Charlotte County
- Punta Gorda
- 33982
- 16386 Willogreen RD Unit 721
Nearby cities
Nearby zip codes
Other Punta Gorda Topics
