10.78 Acres of Possibilities in Upper Black Eddy! If you’ve been searching for acreage, privacy, and the opportunity to create something special, this property deserves a look! Situated in a beautiful rural setting, this 10.78-acre property offers a combination of open fields, mature trees, and wooded areas, with mostly level terrain and plenty of room to enjoy the outdoors. Whether you’re dreaming of a country retreat, a hobby farm, or simply a place to spread out and enjoy nature, this property offers an opportunity to bring your vision to life. The property features a 2-bedroom, 1-bath cottage offering approximately 900 square feet of living space, plus a finished, heated attic accessible by a permanent staircase that provides additional usable space not included in the reported square footage. A covered front porch offers a place to relax and enjoy the country surroundings. Additional features include a full basement, oil-fired hot water baseboard heat, a private well, and on-site septic. The home is functional but in need of updating and improvements, making it an opportunity for buyers looking to renovate and make it their own. A detached two-car garage provides additional storage and workspace. With over 10 acres of land, a mixture of open and wooded spaces, and plenty of opportunities to enjoy the outdoors and local wildlife, this property offers something increasingly difficult to find. Bring your ideas and explore the possibilities! Professional photos will be added soon!
Coming soon 11/02
$375,000
1639 Chestnut Ridge Rd, Upper Black Eddy, PA 18972
2beds
874sqft
Single Family Residence
Built in 1934
10.78 Acres Lot
$-- Zestimate®
$429/sqft
$-- HOA
What's special
- 1 day
- 71
- 10
Zillow last checked:
Listing updated:
Listed by:
Harry Lippincott 610-730-6329,
Iron Valley Real Estate Legacy 2156607200
Source: Bright MLS,MLS#: PABU2134716
Facts & features
Interior
Bedrooms & bathrooms
- Bedrooms: 2
- Bathrooms: 1
- Full bathrooms: 1
- Main level bathrooms: 1
- Main level bedrooms: 2
Basement
- Area: 0
Heating
- Hot Water, Oil
Cooling
- None
Appliances
- Included: Water Heater
- Laundry: In Basement
Features
- Basement: Full
- Has fireplace: No
Interior area
- Total structure area: 874
- Total interior livable area: 874 sqft
- Finished area above ground: 874
- Finished area below ground: 0
Property
Parking
- Total spaces: 6
- Parking features: Storage, Garage Door Opener, Detached, Driveway
- Garage spaces: 2
- Uncovered spaces: 4
Accessibility
- Accessibility features: None
Features
- Levels: One and One Half
- Stories: 1.5
- Pool features: None
Lot
- Size: 10.78 Acres
Details
- Additional structures: Above Grade, Below Grade
- Parcel number: 03003170
- Zoning: R2
- Special conditions: Standard
Construction
Type & style
- Home type: SingleFamily
- Architectural style: Bungalow,Cottage
- Property subtype: Single Family Residence
Materials
- Frame
- Foundation: Stone, Block
- Roof: Asphalt
Condition
- Good
- New construction: No
- Year built: 1934
Utilities & green energy
- Sewer: On Site Septic
- Water: Private, Well
Community & HOA
Community
- Subdivision: Chestnut Ridge Acr
HOA
- Has HOA: No
Location
- Region: Upper Black Eddy
- Municipality: BRIDGETON TWP
Financial & listing details
- Price per square foot: $429/sqft
- Tax assessed value: $23,600
- Annual tax amount: $3,753
- Date on market: 11/2/2026
- Listing agreement: Exclusive Right To Sell
- Listing terms: Cash,Conventional
- Inclusions: Washer, Dryer, Refrigerator, Freezer
- Ownership: Fee Simple
Estimated market value
Not available
Estimated sales range
Not available
Not available
Price history
Price history is unavailable.
Public tax history
Tax history is unavailable.
Monthly payment
Est. payment
Payment breakdown
Explore the cost of this home by adjusting the details. Changes won't be saved.Climate risks
Neighborhood: 18972
Nearby schools
Schools provided by the listing agent
- District: Palisades
Source: Bright MLS. This data may not be complete. We recommend contacting the local school district to confirm school assignments for this home.
- $367,3003 bd1 ba1.4k sqft1647 Chestnut Ridge Rd, Upper Black Eddy, PA 18972Off Market
- $347,6004 bd2 ba1.4k sqft1644 Chestnut Ridge Rd, Upper Black Eddy, PA 18972Off Market
- $736,0004 bd3 ba3.3k sqft1638 Chestnut Ridge Rd, Upper Black Eddy, PA 18972Off Market
- $450,0003 bd3 ba1k sqft1653 Chestnut Ridge Rd, Upper Black Eddy, PA 18972Sold

Similar homes
- $379,9003 bd1 ba1.1k sqft3157 Flint Hill Rd, Hellertown, PA 18055For Sale
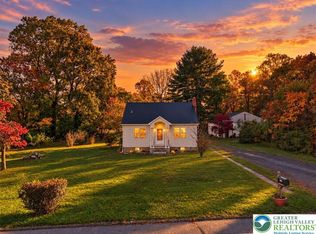 MLS ID #787071, Pierre A. Joseph, BHHS Fox & Roach Bethlehem. GLVR
- $395,0002 bd1 ba1k sqft3573 Lower Saucon Rd, Hellertown, PA 18055For Sale
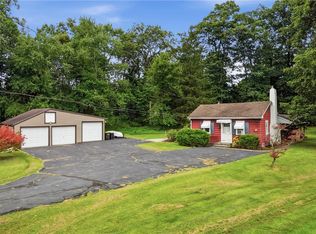 MLS ID #783356, Joe McGavin, Realty One Group Supreme. GLVR
- $339,9003 bd1 ba1.2k sqft1385 Morgan Hill Rd, Easton, PA 18042For Sale
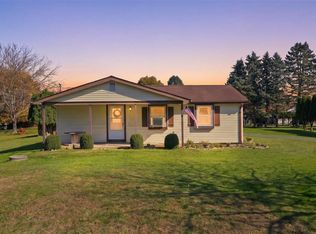 MLS ID #786217, Jody Karam, Morganelli Properties LLC. GLVR
- $425,0002 bd1 ba1.2k sqft81 Woolf Rd, Alexandria Twp., NJ 08848For Sale
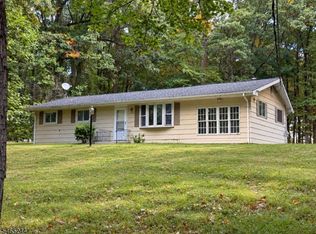 MLS ID #4058118, Stephanie Jean Kenney, Compass New Jersey Llc. GSMLS
- $300,0003 bd2 ba1.2k sqft912 Mill St, Phillipsburg, NJ 08865For Sale
 MLS ID #NJWR2000586, Sarah Watson, Keller Williams Premier. Bright MLS
- $369,9002 bd2 ba1.2k sqft21 Sandy Ridge Dr, Doylestown, PA 18901For SaleMLS ID #PABU2134536, Don Bormes, RE/MAX Centre Realtors. Bright MLS
- $350,0002 bd2 ba1k sqft3601 Nancy Ward Cir, Doylestown, PA 18902For SaleMLS ID #PABU2133396, Dylan Smith, J. Carroll Molloy Realtor, LLC. Bright MLS
- $310,0003 bd1 ba1.1k sqft46 E Federal St #48, Allentown, PA 18103For SaleMLS ID #PALH2017340, Jamie Vega Ocasio, I-DO Real Estate. Bright MLS
- $525,0002 bd2 ba920 sqft6619 Chapel Rd, New Hope, PA 18938For SaleMLS ID #PABU2134392, Amelie Escher, Callaway Henderson Sotheby's Int'l-Lambertville. Bright MLS
