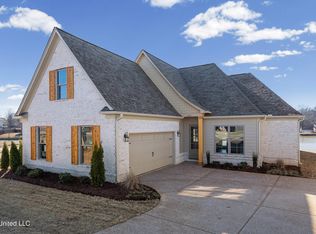
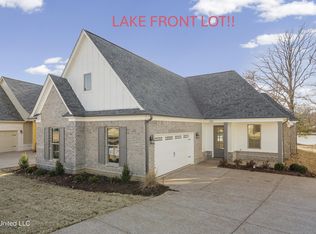
LAKEFRONT NEW CONSTRUCTION in the heart of Southaven! Rare opportunity to own a brand-new home situated directly on the lake with relaxing water views and an abundance of natural light. This thoughtfully designed floor plan offers 4 bedrooms, with 3 bedrooms downstairs and a spacious 4th bedroom upstairs that could also serve as a game room, plus 2 full baths. The open-concept kitchen and great room are designed for both everyday living and entertaining, featuring a large bartop, granite countertops, custom cabinetry with under-cabinet lighting, tiled backsplash, and stainless-steel appliances including a gas cooktop. Plenty of windows throughout the home will showcase the beautiful lake views while filling the living spaces with natural light. The oversized primary suite offers plenty of room to relax, while the primary bath features granite countertops, a walk-in tiled shower, freestanding soaking tub, and a spacious walk-in closet with custom wood shelving. Custom wood shelving will also be featured in the additional closets and pantry for exceptional organization. Step outside to the covered back patio and enjoy incredible views of the lake—an ideal spot for morning coffee, evening sunsets, or entertaining guests. Estimated completion is November 20, 2026, giving you time to select many of the finishes and personal touches to make this home your own. Conveniently located just south of the Silo Square area and approximately 2 miles north of I-269, this home offers easy access to shopping, dining, entertainment, and commuting routes. Lakefront new construction in this location is a rare find—don't miss the opportunity to make this one yours!
Active
$411,090
1639 Ryker Rd, Southaven, MS 38672
4beds
2,130sqft
Residential, Single Family Residence
Built in 2026
0.41 Acres Lot
$-- Zestimate®
$193/sqft
$13/mo HOA
What's special
- 1 day
- 5
- 0
Zillow last checked:
Listing updated:
Listed by:
Christopher Farm 901-674-1601,
Kaizen Realty 901-221-4041
Source: MLS United,MLS#: 4163525
Facts & features
Interior
Bedrooms & bathrooms
- Bedrooms: 4
- Bathrooms: 2
- Full bathrooms: 2
Primary bedroom
- Level: Main
Bedroom
- Level: Main
Bedroom
- Level: Main
Game room
- Description: Or Could W 4th Bedroom
- Level: Upper
Heating
- Central, Natural Gas
Cooling
- Central Air
Appliances
- Included: Dishwasher, Disposal, Free-Standing Range, Gas Cooktop, Microwave, Stainless Steel Appliance(s)
- Laundry: Laundry Room
Features
- Breakfast Bar, Eat-in Kitchen, Granite Counters, Primary Downstairs
- Flooring: Vinyl, Carpet
- Doors: Metal Insulated
- Windows: Vinyl
- Has fireplace: Yes
- Fireplace features: Gas Log, Great Room
Interior area
- Total structure area: 2,130
- Total interior livable area: 2,130 sqft
Property
Parking
- Total spaces: 2
- Parking features: Concrete
- Garage spaces: 2
Features
- Levels: One and One Half
- Stories: 1
- Exterior features: Rain Gutters
- Has view: Yes
- View description: Water
- Has water view: Yes
- Water view: Water
- Waterfront features: Lake, Lake Front, Pond, Waterfront
Lot
- Size: 0.41 Acres
- Features: Landscaped, Views
Details
- Parcel number: 2074172600041500
Construction
Type & style
- Home type: SingleFamily
- Property subtype: Residential, Single Family Residence
Materials
- Brick
- Foundation: Slab
- Roof: Architectural Shingles
Condition
- New Construction
- New construction: Yes
- Year built: 2026
Utilities & green energy
- Sewer: Public Sewer
- Water: Public
- Utilities for property: Natural Gas Connected, Water Connected
Community & HOA
Community
- Features: Fishing, Sidewalks
- Subdivision: Lakes Of Nicholas
HOA
- Has HOA: Yes
- Services included: Accounting/Legal, Maintenance Grounds, Management
- HOA fee: $160 annually
Location
- Region: Southaven
Financial & listing details
- Price per square foot: $193/sqft
- Annual tax amount: $553
- Date on market: 9/24/2026
Estimated market value
Not available
Estimated sales range
Not available
Not available
Price history
Price history is unavailable.
Public tax history
Tax history is unavailable.
Monthly payment
Est. payment
Payment breakdown
Explore the cost of this home by adjusting the details. Changes won't be saved.Climate risks
Neighborhood: 38672
Nearby schools
Schools provided by the listing agent
- Elementary: Desoto Central
- Middle: Desoto Central
- High: Desoto Central
Source: MLS United. This data may not be complete. We recommend contacting the local school district to confirm school assignments for this home.
Similar homes
- $--3 bd4 ba2.6k sqft4213 Dickens Place Dr W, Southaven, MS 38672Auction
 Auction.com 2
 - $399,0004 bd3 ba2.3k sqft3777 Marcia Louise Dr, Southaven, MS 38672For Sale
 MLS ID #4157420, Roderick D Ward, Trelora Realty, Inc. MLS United
 - $360,0004 bd2 ba2.2k sqft4139 Vineyard Dr E, Southaven, MS 38672For Sale
 MLS ID #4163085, Leon T Nguyen, Best Real Estate Company, Llc. MLS United
 - $384,9004 bd2 ba2.3k sqft3797 Roland Dr, Southaven, MS 38672For Sale
 MLS ID #4149338, Brennan Bynum, Keller Williams Realty - MS. MLS United
