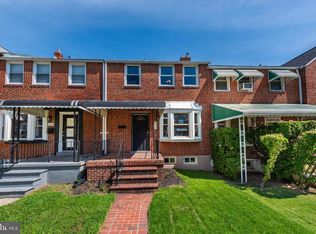
Welcome to 1639 Walterswood Road, a charming brick townhome nestled in Baltimore’s desirable Loch Raven community. This spacious 3-bedroom, 2-full-bath home offers 1,520 square feet of comfortable living space across three levels, with an inviting layout designed for everyday living and entertaining. The main level features a bright, open flow between the living and dining areas, complemented by beautiful wood floors and an eat-in kitchen with stainless steel appliances and ample workspace. Upstairs, you’ll find three generously sized bedrooms and a full bathroom. The fully finished lower level provides valuable additional living space, complete with daylight windows, a full bath, laundry area, interior access, and a rear entrance perfect for a family room, home office, recreation area, or guest space. Enjoy outdoor living from the front porch and rear outdoor areas, along with the convenience of a private driveway with one parking space and additional street parking. Central air conditioning, forced-air heating, and a washer and dryer add to the home's everyday comfort. Ideally situated near neighborhood shopping, dining, transportation, and recreational opportunities, with easy access to the natural beauty of Loch Raven Reservoir and surrounding green spaces. Whether you’re a first-time buyer, growing household, or looking for a home with flexible living space, 1639 Walterswood Road offers comfort, convenience, and room to make it your own. Ground rent need to be verified. Roof and AC replaced in 2024 New Carpet Install 2026 Schedule your private showing today!
Pending
Price cut: $10K (9/4)
$265,000
1639 Walterswood Rd, Baltimore, MD 21239
3beds
1,520sqft
Townhouse
Built in 1951
-- sqft lot
$-- Zestimate®
$174/sqft
$-- HOA
What's special
Central air conditioningForced-air heatingWasher and dryerBrick townhomeBeautiful wood floorsLaundry areaThree generously sized bedrooms
- 75 days
- 189
- 14
Zillow last checked:
Listing updated:
Listed by:
Kevia Moore 410-718-4191,
Cummings & Co. Realtors (410) 823-0033
Source: Bright MLS,MLS#: MDBA2224732
Facts & features
Interior
Bedrooms & bathrooms
- Bedrooms: 3
- Bathrooms: 2
- Full bathrooms: 2
Rooms
- Room types: Living Room, Dining Room, Sitting Room, Kitchen, Bonus Room
Bonus room
- Level: Lower
Dining room
- Level: Main
Kitchen
- Level: Main
Living room
- Level: Main
Sitting room
- Level: Lower
Heating
- Forced Air, Central, Electric
Cooling
- Central Air, Electric
Appliances
- Included: Disposal, Dryer, Dishwasher, Microwave, Refrigerator, Cooktop, Stainless Steel Appliance(s), Washer, Water Heater, Electric Water Heater
- Laundry: In Basement
Features
- Breakfast Area, Ceiling Fan(s), Dining Area, Open Floorplan, Eat-in Kitchen
- Flooring: Carpet, Hardwood, Ceramic Tile, Wood
- Basement: Connecting Stairway,Partial,Finished,Interior Entry,Exterior Entry,Rear Entrance,Windows
- Has fireplace: No
Interior area
- Total structure area: 1,520
- Total interior livable area: 1,520 sqft
- Finished area above ground: 1,216
- Finished area below ground: 304
Property
Parking
- Total spaces: 2
- Parking features: Concrete, Driveway, On Street
- Uncovered spaces: 2
Accessibility
- Accessibility features: None
Features
- Levels: Three
- Stories: 3
- Patio & porch: Porch
- Exterior features: Awning(s), Other
- Pool features: None
Details
- Additional structures: Above Grade, Below Grade
- Parcel number: 0327605210D166
- Zoning: R-5
- Special conditions: Standard
- Other equipment: Negotiable
Construction
Type & style
- Home type: Townhouse
- Architectural style: Traditional
- Property subtype: Townhouse
Materials
- Brick
- Foundation: Brick/Mortar
Condition
- Excellent
- New construction: No
- Year built: 1951
Utilities & green energy
- Sewer: Public Sewer
- Water: Public
Community & HOA
Community
- Subdivision: Loch Raven
HOA
- Has HOA: No
Location
- Region: Baltimore
Financial & listing details
- Price per square foot: $174/sqft
- Tax assessed value: $155,633
- Annual tax amount: $3,400
- Date on market: 8/10/2026
- Listing agreement: Exclusive Right To Sell
- Listing terms: Cash,Conventional,FHA,FHVA,VA Loan
- Inclusions: Appliances
- Exclusions: Furniture
- Ownership: Ground Rent
Estimated market value
Not available
Estimated sales range
Not available
$2,361/mo
Price history
| Date | Event | Price |
|---|---|---|
| 10/13/2026 | Pending sale | $265,000$174/sqft |
Source:  Bright MLS #MDBA2224732 Report a problem Bright MLS #MDBA2224732 Report a problem | ||
| 9/4/2026 | Price change | $265,000-3.6%$174/sqft |
Source: Bright MLS #MDBA2224732 Report a problem | ||
| 8/10/2026 | Listed for sale | $275,000+336.5%$181/sqft |
Source: Bright MLS #MDBA2224732 Report a problem | ||
| 7/5/2016 | Sold | $62,999-5.7%$41/sqft |
Source: Public Record Report a problem | ||
| 5/11/2016 | Listed for sale | $66,780-44.4%$44/sqft |
Source: Owners.com #BA9653903 Report a problem | ||
| 4/1/2016 | Sold | $120,000+82.4%$79/sqft |
Source: Public Record Report a problem | ||
| 7/1/2015 | Listing removed | $65,800$43/sqft |
Source: REALHome Services and Solutions #BA8674385 Report a problem | ||
| 6/24/2015 | Listed for sale | $65,800-30.7%$43/sqft |
Source: REALHome Services and Solutions #BA8674385 Report a problem | ||
| 7/2/2004 | Sold | $94,900$62/sqft |
Source: Public Record Report a problem | ||
Public tax history
| Year | Property taxes | Tax assessment |
|---|---|---|
| 2025 | $3,400 +8.7% | $144,067 +8.7% |
| 2024 | $3,127 +2.3% | $132,500 +2.3% |
| 2023 | $3,056 +2.4% | $129,500 -2.3% |
| 2022 | $2,985 +2.4% | $132,500 +7.3% |
| 2021 | $2,915 +1.9% | $123,500 +1.9% |
| 2020 | $2,860 +1.9% | $121,200 -1.9% |
| 2019 | $2,806 +2% | $123,500 +5.9% |
| 2018 | $2,752 | $116,600 |
| 2017 | $2,752 +24.7% | $116,600 |
| 2016 | $2,207 | $116,600 -5.5% |
| 2015 | $2,207 | $123,400 |
| 2014 | $2,207 | $123,400 |
| 2013 | -- | $123,400 -5.1% |
| 2012 | -- | $130,100 |
| 2011 | -- | $130,100 |
| 2010 | -- | $130,100 -5.7% |
| 2009 | -- | $137,960 +17.8% |
| 2008 | -- | $117,112 +21.7% |
| 2007 | -- | $96,266 +27.6% |
| 2006 | -- | $75,420 +2.5% |
| 2005 | -- | $73,600 +2.5% |
| 2004 | -- | $71,780 +2.6% |
| 2003 | -- | $69,960 +0.4% |
| 2002 | -- | $69,666 +0.4% |
| 2001 | -- | $69,373 |
Find assessor info on the county website
Monthly payment
Est. payment
Payment breakdown
Explore the cost of this home by adjusting the details. Changes won't be saved.Climate risks
Neighborhood: Loch Raven
Nearby schools
Schools provided by the listing agent
- District: Baltimore City Public Schools
Source: Bright MLS. This data may not be complete. We recommend contacting the local school district to confirm school assignments for this home.


Similar homes
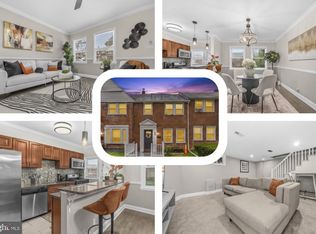
- $239,9003 bd2 ba1.3k sqft1812 Crestview Rd, Baltimore, MD 21239For Sale
 MLS ID #MDBA2229216, Chris Cooke, Berkshire Hathaway HomeServices Homesale Realty. Bright MLS
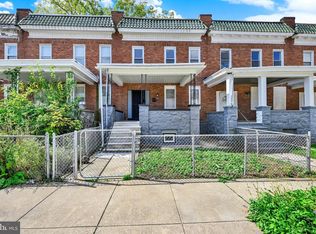
 - $269,9004 bd2 ba1.7k sqft4651 Marble Hall Rd, Baltimore, MD 21239For Sale
 MLS ID #MDBA2228256, Heather Crawford, Redfin Corp. Bright MLS
 - $274,9994 bd2 ba2.1k sqft4625 Marble Hall Rd, Baltimore, MD 21239For Sale
 MLS ID #MDBA2234490, Jerrise Spencer, Redfin Corp. Bright MLS
 - $249,9003 bd3 ba1.3k sqft4912 Queensberry Ave, Baltimore, MD 21215For Sale
 MLS ID #MDBA2230820, Tonia Johnson, Samson Properties. Bright MLS
 - $269,9005 bd4 ba1.3k sqft972 N Franklintown Rd, Baltimore, MD 21216For SaleMLS ID #MDBA2225630, Marcus Hairston, Keller Williams Gateway LLC. Bright MLS
- $294,7003 bd2 ba1.3k sqft2223 Fleet St, Baltimore, MD 21231For SaleMLS ID #MDBA2234280, John Bagheri, Cummings & Co. Realtors. Bright MLS
- $215,0003 bd1 ba1.2k sqft1007 Saint Dunstans Rd, Baltimore, MD 21212For SaleMLS ID #MDBA2226394, Myisha Murchison, Samson Properties. Bright MLS
- $245,0004 bd2 ba1.3k sqft1412 N Potomac St, Baltimore, MD 21213For SaleMLS ID #MDBA2230138, William Featherstone, Featherstone & Co.,LLC.. Bright MLS
- $275,0003 bd2 ba1.7k sqft358 Elrino St, Baltimore, MD 21224For SaleMLS ID #MDBA2232610, Blake James, EXP Realty, LLC. Bright MLS
- $244,9004 bd2 ba1.7k sqft2412 Shirley Ave, Baltimore, MD 21215For SaleMLS ID #MDBA2225174, Tiffany Domneys, Samson Properties. Bright MLS
- $289,9003 bd2 ba1.4k sqft1407 Olive St, Baltimore, MD 21230For SaleMLS ID #MDBA2229132, Taylor Franks, Compass. Bright MLS
- $267,9003 bd2 ba1.5k sqft51 Stone Park Pl, Nottingham, MD 21236For SaleMLS ID #MDBC2176824, Ashley Dominick, Coldwell Banker Realty. Bright MLS
- $299,9993 bd2 ba1.7k sqft3807 Mayberry Ave, Baltimore, MD 21206For SaleMLS ID #MDBA2221740, Travis Lauchman, Cummings & Co. Realtors. Bright MLS
- $289,9003 bd2 ba1.7k sqft310 Elrino St, Baltimore, MD 21224For SaleMLS ID #MDBA2224736, Ade Adebayo, Keller Williams Realty Centre. Bright MLS
- $319,9003 bd3 ba1.9k sqft3301 Cedarhurst Rd, Baltimore, MD 21214For SaleMLS ID #MDBA2225570, Brian Leibowitz, Maryland Realty Company. Bright MLS
- $255,0004 bd2 ba1.3k sqft302 Martingale Ave, Baltimore, MD 21229For SaleMLS ID #MDBA2230930, William Featherstone, Featherstone & Co.,LLC.. Bright MLS
- $300,0005 bd4 ba1.5k sqft5711 Bland Ave, Baltimore, MD 21215For SaleMLS ID #MDBA2233762, Kevia Moore, Cummings & Co. Realtors. Bright MLS
- $322,0003 bd2 ba1.6k sqft1672 Hardwick Rd, Towson, MD 21286For SaleMLS ID #MDBC2173856, Mike Absalom, LPT Realty, LLC. Bright MLS
- $310,0003 bd2 ba1.1k sqft7920 Aiken Ave, Baltimore, MD 21234For SaleMLS ID #MDBC2177788, Karen Voelker, Douglas Realty, LLC. Bright MLS
- $259,9002 bd3 ba1.9k sqft518 S Newkirk St, Baltimore, MD 21224For SaleMLS ID #MDBA2217334, DIPAL PATEL, Cummings & Co. Realtors. Bright MLS
