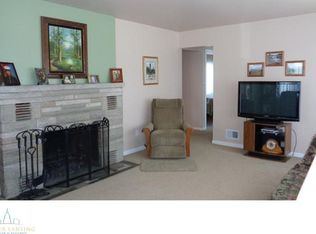
Welcome to 1639 Wellington Rd, a charming 2-bedroom, 1.5-bath ranch with a 1-car attached garage, conveniently located on the southeast side of Lansing. This well-maintained home features a spacious living room, a functional kitchen, two comfortable bedrooms, and a full bathroom. Beautiful hardwood floors run throughout the main level, adding warmth and character. The finished lower level offers additional living space with a large family room featuring new carpet, a half bath, a laundry area, and a workshop, providing plenty of room for hobbies, storage, or entertaining. Recent updates include new lighting fixtures, fresh interior paint, new gutters, a sump pump with battery backup, and updated landscaping in the backyard. The generous breezeway connects the home to the attached garage and also provides access to the fully fenced backyard, where you'll find a patio and garden areas—perfect for relaxing or hosting guests. Ideally situated across the street from Lansing Country Club, this home is also close to several parks offering playgrounds, tennis and pickleball courts, walking trails, and open green spaces. With convenient access to both I-496 and I-96, commuting to work or enjoying everything the Lansing area has to offer is quick and easy. Don't miss the opportunity to make this move-in-ready home your own!
Pending
$245,000
1639 Wellington Rd, Lansing, MI 48910
2beds
2,000sqft
Single Family Residence
Built in 1951
9,583 Square Feet Lot
$248,200 Zestimate®
$123/sqft
$-- HOA
What's special
Fully fenced backyardFinished lower levelLaundry areaBeautiful hardwood floorsPatio and garden areasNew carpetLarge family room
- 34 days
- 163
- 6
Zillow last checked:
Listing updated:
Listed by:
Jason Woodard 616-293-0590,
Greenridge Realty (Greenvl) 616-225-2175
Source: MichRIC,MLS#: 26039388
Facts & features
Interior
Bedrooms & bathrooms
- Bedrooms: 2
- Bathrooms: 2
- Full bathrooms: 1
- 1/2 bathrooms: 1
- Main level bedrooms: 2
Heating
- Forced Air
Cooling
- Central Air
Appliances
- Included: Dryer, Microwave, Range, Refrigerator, Washer
- Laundry: In Basement
Features
- Flooring: Laminate, Wood
- Basement: Full
- Number of fireplaces: 2
- Fireplace features: Family Room, Living Room, Wood Burning
Interior area
- Total structure area: 1,092
- Total interior livable area: 2,000 sqft
- Finished area below ground: 908
Property
Parking
- Total spaces: 1
- Parking features: Attached
- Garage spaces: 1
Features
- Stories: 1
Lot
- Size: 9,583 Square Feet
- Dimensions: 85 x 110 x 86 x 111
- Features: Level
Details
- Parcel number: 33010120377081
- Zoning description: Residential
Construction
Type & style
- Home type: SingleFamily
- Architectural style: Ranch
- Property subtype: Single Family Residence
Materials
- Brick
- Roof: Asphalt,Shingle
Condition
- New construction: No
- Year built: 1951
Utilities & green energy
- Sewer: Public Sewer
- Water: Public
Community & HOA
Location
- Region: Lansing
Financial & listing details
- Price per square foot: $123/sqft
- Tax assessed value: $88,835
- Annual tax amount: $5,598
- Date on market: 7/30/2026
- Listing terms: Cash,Conventional
Estimated market value
$248,200
$236,000 - $261,000
$1,763/mo
Price history
| Date | Event | Price |
|---|---|---|
| 8/3/2026 | Pending sale | $245,000$123/sqft |
Source:  Greater Lansing AOR #298072 Report a problem Greater Lansing AOR #298072 Report a problem | ||
| 7/30/2026 | Price change | $245,000+36.2%$123/sqft |
Source:  MichRIC #26039388 Report a problem MichRIC #26039388 Report a problem | ||
| 9/8/2023 | Pending sale | $179,900-5.3%$90/sqft |
Source: Greater Lansing AOR #275037 Report a problem | ||
| 8/27/2023 | Sold | $190,000+5.6%$95/sqft |
Source: Greater Lansing AOR #275037 Report a problem | ||
| 8/7/2023 | Contingent | $179,900$90/sqft |
Source: Greater Lansing AOR #275037 Report a problem | ||
| 8/4/2023 | Listed for sale | $179,900$90/sqft |
Source: Greater Lansing AOR #275037 Report a problem | ||
Public tax history
| Year | Property taxes | Tax assessment |
|---|---|---|
| 2025 | $5,377 +12.6% | $100,300 +19.5% |
| 2024 | $4,774 | $83,900 +7.2% |
| 2023 | -- | $78,300 +5.5% |
| 2022 | -- | $74,200 +4.8% |
| 2021 | -- | $70,800 +4.1% |
| 2020 | -- | $68,000 +6.4% |
| 2019 | $3,762 | $63,900 +12.9% |
| 2018 | $3,762 +4.1% | $56,600 |
| 2017 | $3,613 | $56,600 +8.6% |
| 2016 | $3,613 | $52,100 +3.2% |
| 2015 | $3,613 | $50,500 +3.3% |
| 2014 | $3,613 | $48,900 +6.1% |
| 2013 | -- | $46,100 +0.4% |
| 2012 | -- | $45,900 -13.4% |
| 2011 | -- | $53,000 -10.5% |
| 2010 | -- | $59,200 -8.1% |
| 2009 | -- | $64,400 -6.7% |
| 2008 | -- | $69,000 -0.6% |
| 2007 | -- | $69,400 +10.9% |
| 2006 | -- | $62,600 +2.8% |
| 2005 | -- | $60,900 +3.6% |
| 2004 | -- | $58,800 +4.1% |
| 2003 | -- | $56,500 +6.6% |
| 2002 | -- | $53,000 +8.2% |
| 2001 | -- | $49,000 +1.2% |
| 2000 | -- | $48,400 |
Find assessor info on the county website
Monthly payment
Est. payment
Payment breakdown
Explore the cost of this home by adjusting the details. Changes won't be saved.Climate risks
Neighborhood: 48910

Similar homes
- $240,0004 bd3 ba1.6k sqft615 W Hodge Ave, Lansing, MI 48910For Sale

 MLS ID #20261056781, Jeff Glover, KW Professionals. Realcomp II
 - $244,9003 bd3 ba1.2k sqft2410 Rossiter Pl, Lansing, MI 48911For Sale

 MLS ID #26045075, Esteban Rubio-Leos, eXp Realty, LLC. MichRIC
 - $225,0004 bd2 ba2.2k sqft2510 Wellington Rd, Lansing, MI 48910For Sale
 MLS ID #298388, Mark A Mantyla, Home Towne Real Estate. Greater Lansing AOR
 - $--3 bd1 ba1k sqft5210 Wexford Rd, Lansing, MI 48911AuctionAuction.com 2
- $279,9004 bd3 ba2.2k sqft2022 Robinson Rd, Lansing, MI 48910For SaleMLS ID #20261063308, Vera Camaj, RE/MAX Empire. Realcomp II
- $265,0003 bd2 ba1.8k sqft3417 Gingersnap Ln, Lansing, MI 48911For SaleMLS ID #26037125, Justine Hooper, Amplified Real Estate. MichRIC
- $220,0004 bd3 ba1.9k sqft119 Moores River Dr, Lansing, MI 48910For SaleMLS ID #20261056325, Jeff Glover, KW Professionals. Realcomp II
- $259,0003 bd2 ba2k sqft1109 S Genesee Dr, Lansing, MI 48915For SaleMLS ID #26005048, Gregory Weatherspoon, Weatherspoon & Associates Real. MichRIC
- $189,9994 bd2 ba1.8k sqft925 W Kalamazoo St, Lansing, MI 48915For SaleMLS ID #20261039658, Natalie Fox, Red Fox Realty LLC. Realcomp II
- $260,0004 bd3 ba1.9k sqft2119 Desoto Dr, Lansing, MI 48911For SaleMLS ID #26038896, Karla Figueroa, Lake Michigan Realty Mgmt. MichRIC
