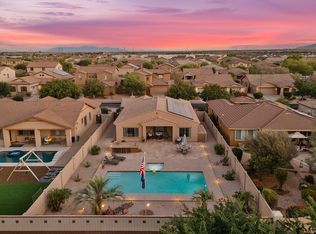
Experience the charm of this beautiful 3 bed, 2 bath home with a den at Asante! Inside, tile flooring runs through an open living/dining area, with shutters filtering excess light throughout. The kitchen offers granite counters, an island w/ sink and breakfast bar, stainless steel appliances, opening easily to a breakfast nook w/ windows. The primary bedroom includes a soaking tub and separate glass-enclosed shower with dual vanities and walk-in closet. You can add a wardrobe to make the den the 4th bedroom. Outside, a covered patio overlooks the heated pool and spa. The intentional desert landscaping adds privacy, perfect for golden-hour swimming. Extended pergola overhead w/ upgraded pavers below offer a space that's perfect for extra seating, a fire pit, or BBQ grill. Backyard oasis! Special Features/Upgrades: New garbage disposal installed 2026, new hot water heater installed 2024, new heating and air installed 2024, new pool panel installed 2025, new drip system pump installed 201, new drip system control panel installed 2023, garage door replaced in 2017.
For sale
$460,000
16398 W SAND HILLS Road, Surprise, AZ 85387
3beds
1,814sqft
Single Family Residence
Built in 2008
8,383 Square Feet Lot
$-- Zestimate®
$254/sqft
$94/mo HOA
What's special
Heated pool and spaCovered patioSeparate glass-enclosed showerWalk-in closetGranite countersExtended pergola overheadShutters filtering excess light
- 57 days
- 841
- 100
Likely to sell faster than
Zillow last checked:
Listing updated:
Listed by:
Kathleen Sena 602-478-4269,
West USA Realty,
Martin C Sears 623-853-3380,
West USA Realty
Source: ARMLS,MLS#: 7070319
Facts & features
Interior
Bedrooms & bathrooms
- Bedrooms: 3
- Bathrooms: 2
- Full bathrooms: 2
Heating
- Electric
Cooling
- Central Air, Ceiling Fan(s)
Appliances
- Included: Built-in Microwave, Dishwasher, Disposal, Electric Oven, Electric Cooktop
- Laundry: Inside
Features
- High Speed Internet, Granite Counters, Double Vanity, Eat-in Kitchen, Breakfast Bar, 9+ Flat Ceilings, Kitchen Island, Pantry, Full Bth Master Bdrm, Separate Shwr & Tub
- Flooring: Carpet, Tile
- Has basement: No
- Has fireplace: No
Interior area
- Total structure area: 1,814
- Total interior livable area: 1,814 sqft
Video & virtual tour
Property
Parking
- Total spaces: 4
- Parking features: Garage Door Opener, Attch'd Gar Cabinets
- Garage spaces: 2
- Uncovered spaces: 2
Accessibility
- Accessibility features: Bath Grab Bars
Features
- Stories: 1
- Patio & porch: Covered
- Has private pool: Yes
- Pool features: Outdoor Pool, Heated
- Has spa: Yes
- Spa features: Heated
- Fencing: Block
Lot
- Size: 8,383 Square Feet
- Features: North/South Exposure, Sprinklers In Rear, Sprinklers In Front, Desert Back, Desert Front, Auto Timer H2O Front, Auto Timer H2O Back
Details
- Parcel number: 50374700
Construction
Type & style
- Home type: SingleFamily
- Architectural style: Spanish
- Property subtype: Single Family Residence
Materials
- Stucco, Wood Frame
- Roof: Tile
Condition
- Year built: 2008
Details
- Builder name: Lennar Homes
Utilities & green energy
- Sewer: Public Sewer
Green energy
- Energy efficient items: Solar Panels
Community & HOA
Community
- Features: Playground, Biking/Walking Path
- Security: Security System Owned
- Subdivision: ASANTE PHASE 1 UNIT 1
HOA
- Has HOA: Yes
- Services included: Maintenance Grounds
- HOA fee: $94 monthly
- HOA name: Asante Phase 1
- HOA phone: 623-877-1396
Location
- Region: Surprise
Financial & listing details
- Price per square foot: $254/sqft
- Tax assessed value: $400,600
- Annual tax amount: $1,683
- Date on market: 8/22/2026
- Cumulative days on market: 57 days
- Listing terms: VA Loan,Cash,Conventional,FHA
- Ownership: Fee Simple
Estimated market value
Not available
Estimated sales range
Not available
Not available
Price history
| Date | Event | Price |
|---|---|---|
| 8/23/2026 | Listed for sale | $460,000+151.4%$254/sqft |
Source:  ARMLS #7070319 Report a problem ARMLS #7070319 Report a problem | ||
| 3/27/2009 | Sold | $182,990$101/sqft |
Source: Public Record Report a problem | ||
Public tax history
| Year | Property taxes | Tax assessment |
|---|---|---|
| 2025 | $1,601 -0.3% | $40,060 -1.6% |
| 2024 | $1,606 +1.4% | $40,700 +106.1% |
| 2023 | $1,584 -3.7% | $19,748 -25.5% |
| 2022 | $1,645 -11.8% | $26,500 +7.2% |
| 2021 | $1,866 +2.5% | $24,710 +6.4% |
| 2020 | $1,820 +3% | $23,230 +6.2% |
| 2019 | $1,767 | $21,870 +10.8% |
| 2018 | $1,767 +7.5% | $19,730 +9.1% |
| 2017 | $1,644 +13.4% | $18,080 -2.8% |
| 2016 | $1,450 +1.7% | $18,600 +24.3% |
| 2015 | $1,426 | $14,960 +17.5% |
| 2014 | -- | $12,730 +3.3% |
| 2013 | -- | $12,320 |
| 2012 | -- | $12,320 -9.1% |
| 2011 | -- | $13,560 +245.9% |
| 2009 | -- | $3,920 |
Find assessor info on the county website
Monthly payment
Est. payment
Payment breakdown
Explore the cost of this home by adjusting the details. Changes won't be saved.Climate risks
Neighborhood: 85387
Nearby schools
Schools provided by the listing agent
- Elementary: Asante Preparatory Academy
- Middle: Asante Preparatory Academy
- High: Willow Canyon High School
- District: Dysart Unified District
Source: ARMLS. This data may not be complete. We recommend contacting the local school district to confirm school assignments for this home.

Similar homes
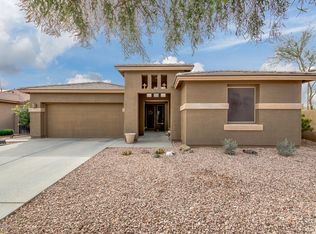
- $454,9003 bd2 ba2.1k sqft17810 W CANTO BONITO Lane, Surprise, AZ 85387For Sale
 MLS ID #7034148, Shane W Peterlin, Century 21 Seago. ARMLS
 - $425,0002 bd2 ba1.5k sqft17366 W KING CANYON Drive, Surprise, AZ 85387For Sale
 MLS ID #7090329, Leolinda Bowers, Leolinda Realty. ARMLS
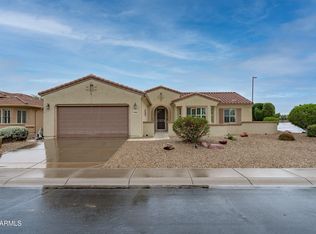
 - $429,9002 bd2 ba1.8k sqft18658 N PALOMA Court, Surprise, AZ 85387For Sale
 MLS ID #7088598, Jason L Penrose, eXp Realty. ARMLS
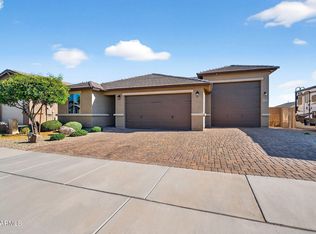
 - $510,0003 bd3 ba1.8k sqft18467 W CARLOTA Lane, Surprise, AZ 85387For Sale
 MLS ID #7066317, Briana Worst, My Home Group Real Estate. ARMLS
