The Austin floorplan at Eastern Wells in Jarrell, Texas is a 4-bedroom, 2-bathroom single-story home covering approximately 1,655 sq. ft. The 2-car garage ensures plenty of space for vehicles and storage.
The thoughtfully designed single-story floorplan offers the perfect blend of comfort, style, and functionality. Its open-concept layout features a bright, spacious main living area that seamlessly connects the kitchen, dining, and family room—creating an ideal space for entertaining, relaxing, or gathering with loved ones.
The primary bedroom serves as your personal retreat, complete with an attached bathroom and a generous walk-in closet. Secondary bedrooms also offer plush carpeting and ample closet space, making them perfect for family members, guests, or a home office. Convenience is built into every detail, with the secondary bathroom and laundry room thoughtfully located for easy access throughout the home.
Like all our homes, Austin is equipped with smart home technology designed to keep you connected and secure. Enjoy peace of mind and control through the Qolsys panel, your smartphone, or voice commands. Plus, easily expand your system with Z-Wave or Bluetooth-compatible devices to fit your lifestyle.
Come experience the Austin floorplan for yourself and discover the comfort, convenience, and modern living that await you in your new home!
Active
Price cut: $1K (7/3)
$257,695
164 Baby Calf Roping Rd, Jarrell, TX 76537
4beds
1,655sqft
Single Family Residence
Built in 2026
5,662 Square Feet Lot
$-- Zestimate®
$156/sqft
$33/mo HOA
What's special
Thoughtfully designed single-story floorplanGenerous walk-in closetSmart home technologyLaundry room thoughtfully locatedOpen-concept layout
- 171 days
- 18
- 1
Zillow last checked:
Listing updated:
Listed by:
Eleonora Santana (254)616-1850,
Nexthome Tropicana Realty
Source: Central Texas MLS,MLS#: 608323 Originating MLS: Fort Hood Area Association of REALTORS
Originating MLS: Fort Hood Area Association of REALTORSFacts & features
Interior
Bedrooms & bathrooms
- Bedrooms: 4
- Bathrooms: 2
- Full bathrooms: 2
Bathroom
- Level: Main
Heating
- Central
Cooling
- Central Air
Appliances
- Included: Other, See Remarks
- Laundry: Laundry Room
Features
- Ceiling Fan(s), Walk-In Closet(s), Other, See Remarks
- Flooring: Tile
- Attic: Other,See Remarks
- Has fireplace: No
- Fireplace features: None
Interior area
- Total interior livable area: 1,655 sqft
Video & virtual tour
Property
Parking
- Total spaces: 2
- Parking features: Attached, Garage
- Attached garage spaces: 2
Features
- Levels: One
- Stories: 1
- Exterior features: Other, See Remarks
- Pool features: None
- Fencing: Back Yard,Privacy
- Has view: Yes
- View description: Other
- Body of water: Other-See Remarks
Lot
- Size: 5,662 Square Feet
Details
- Parcel number: R678632
- Special conditions: Builder Owned
Construction
Type & style
- Home type: SingleFamily
- Architectural style: Other,See Remarks
- Property subtype: Single Family Residence
Materials
- Masonry, Steel
- Foundation: Slab
- Roof: Composition,Shingle
Condition
- Under Construction
- New construction: Yes
- Year built: 2026
Details
- Builder name: DR Horton
Utilities & green energy
- Sewer: Public Sewer
- Water: Public
- Utilities for property: Other, See Remarks
Community & HOA
Community
- Features: Other, See Remarks, Street Lights
- Subdivision: Eastern Wells
HOA
- Has HOA: Yes
- HOA fee: $33 monthly
- HOA name: Management Trust
Location
- Region: Jarrell
Financial & listing details
- Price per square foot: $156/sqft
- Date on market: 3/24/2026
- Cumulative days on market: 163 days
- Listing agreement: Exclusive Agency
- Listing terms: Cash,Conventional,FHA,VA Loan
Estimated market value
Not available
Estimated sales range
Not available
Not available
Price history
| Date | Event | Price |
|---|---|---|
| 7/3/2026 | Price change | $256,695-0.4%$155/sqft |
Source:  DR Horton Report a problem DR Horton Report a problem | ||
| 6/20/2026 | Price change | $257,695-7%$156/sqft |
Source: DR Horton Report a problem | ||
| 6/10/2026 | Price change | $277,195+13.1%$167/sqft |
Source:  Central Texas MLS #608323 Report a problem Central Texas MLS #608323 Report a problem | ||
| 6/10/2026 | Price change | $245,000-5%$148/sqft |
Source: DR Horton Report a problem | ||
| 6/1/2026 | Pending sale | $257,815$156/sqft |
Source: Central Texas MLS #608323 Report a problem | ||
| 6/1/2026 | Contingent | $257,815$156/sqft |
Source:  Unlock MLS #8869570 Report a problem Unlock MLS #8869570 Report a problem | ||
| 5/13/2026 | Price change | $257,815-5.7%$156/sqft |
Source: DR Horton Report a problem | ||
| 5/12/2026 | Price change | $273,315+6%$165/sqft |
Source: DR Horton Report a problem | ||
| 5/6/2026 | Price change | $257,815-5.7%$156/sqft |
Source: Central Texas MLS #608323 Report a problem | ||
| 5/4/2026 | Price change | $273,315+9%$165/sqft |
Source: Central Texas MLS #608323 Report a problem | ||
| 5/2/2026 | Price change | $250,815-0.1%$152/sqft |
Source: DR Horton Report a problem | ||
| 4/8/2026 | Price change | $251,015-2.1%$152/sqft |
Source: Central Texas MLS #608323 Report a problem | ||
| 4/3/2026 | Price change | $256,515-6.2%$155/sqft |
Source: Central Texas MLS #608323 Report a problem | ||
| 4/2/2026 | Price change | $273,515+3.8%$165/sqft |
Source: DR Horton Report a problem | ||
| 3/28/2026 | Price change | $263,515-3.7%$159/sqft |
Source: DR Horton Report a problem | ||
| 3/4/2026 | Listed for sale | $273,515$165/sqft |
Source: DR Horton Report a problem | ||
Public tax history
Tax history is unavailable.
Monthly payment
Est. payment
Payment breakdown
Explore the cost of this home by adjusting the details. Changes won't be saved.Climate risks
Neighborhood: 76537
Nearby schools
Schools provided by the listing agent
- Elementary: Jarrell Elementary School
- Middle: Jarrell Middle School
- High: Jarrell High School
- District: Jarrell ISD
Source: Central Texas MLS. This data may not be complete. We recommend contacting the local school district to confirm school assignments for this home.
Similar homes
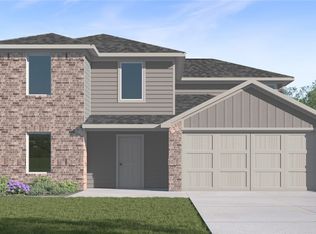
- $263,5154 bd2 ba1.6k sqft112 Baby Calf Roping Rd, Jarrell, TX 76537Active
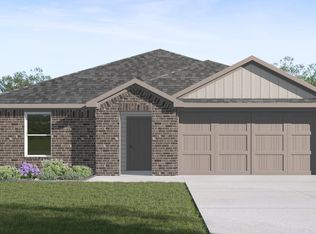
 Unlock MLS
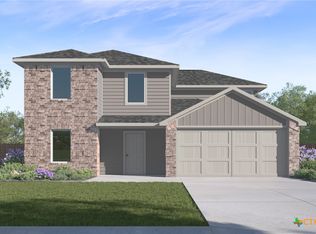
 - $263,3154 bd2 ba1.6k sqft129 Baby Calf Roping Rd, Jarrell, TX 76537Active
 Unlock MLS
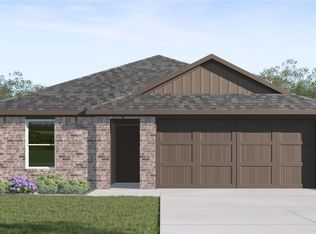
 - $254,5154 bd2 ba1.4k sqft120 Baby Calf Roping Rd, Jarrell, TX 76537Active
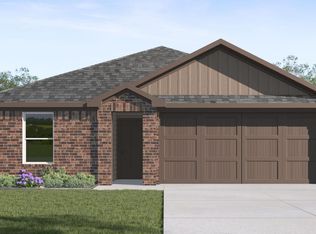 Unlock MLS
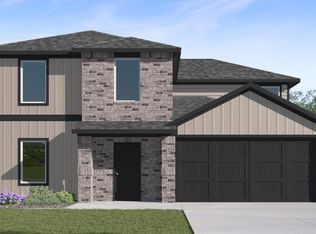
 - $254,3154 bd2 ba1.4k sqft148 Baby Calf Roping Rd, Jarrell, TX 76537Active
 Unlock MLS
 - $276,3155 bd2 ba1.8k sqft145 Baby Calf Roping Rd, Jarrell, TX 76537ActiveUnlock MLS
- $284,3155 bd2 ba1.8k sqft109 Baby Calf Roping Rd, Jarrell, TX 76537ActiveUnlock MLS
- $247,0153 bd2 ba1.3k sqft140 Baby Calf Roping Rd, Jarrell, TX 76537ActiveUnlock MLS
- $246,3153 bd2 ba1.3k sqft152 Baby Calf Roping Rd, Jarrell, TX 76537ActiveUnlock MLS
- $285,8955 bd3 ba2.2k sqft156 Baby Calf Roping Rd, Jarrell, TX 76537ActiveUnlock MLS
- $291,3155 bd3 ba2.1k sqft116 Baby Calf Roping Rd, Jarrell, TX 76537ActiveUnlock MLS
- $302,6155 bd3 ba2.2k sqft121 Baby Calf Roping Rd, Jarrell, TX 76537ActiveUnlock MLS
- $294,1155 bd3 ba2.2k sqft141 Baby Calf Roping Rd, Jarrell, TX 76537ActiveUnlock MLS
- $295,3155 bd3 ba2.1k sqft105 Rain Drop Rd, Jarrell, TX 76537ActiveUnlock MLS
- $239,1953 bd3 ba1.4k sqft369 Old Stagecoach Rd, Jarrell, TX 76537ActiveUnlock MLS
- $311,6156 bd3 ba2.3k sqft113 Baby Calf Roping Rd, Jarrell, TX 76537ActiveUnlock MLS
- $303,8156 bd3 ba2.3k sqft124 Baby Calf Roping Rd, Jarrell, TX 76537ActiveUnlock MLS
