SOMETHING FOR EVERYONE in this beautiful property on the quiet Pemi River with 1200 + feet of water frontage! Lots of upgrades and extras in this home that looks even better in person. Luxurious yard with lots of playroom for all ages, gourmet kitchen, phenomenal ensuite, with an ADU that has ground floor entrance, a separate kitchen and a laundry in the 3/4 bath. Guest room has private entrance and bath. All that and plus more, and ready for MORE upgrades to even more space. Monster Man-garage has 4-post lift, w/lots of spaces for equipment and toys, plus it's own 1/2 bath and slop sink. SOLAR panels are privately owned and tied to local electric company. Greenhouse has accessible electricity and water. SO MUCH MORE!! come see ! BUYERS AGENTS very welcome, or just come see for yourself, no pressure.
For sale by owner
$1,299,000
164 Barron Rd, Bristol, NH 03222
3beds
3,648sqft
SingleFamily
Built in 2020
13 Acres Lot
$-- Zestimate®
$356/sqft
$-- HOA
What's special
Phenomenal ensuiteGourmet kitchen
- 32 days |
- 2,632 |
- 142 |
Listed by:
Property Owner (603) 852-4475
Facts & features
Interior
Bedrooms & bathrooms
- Bedrooms: 3
- Bathrooms: 4
- Full bathrooms: 1
- 3/4 bathrooms: 2
- 1/2 bathrooms: 1
Heating
- Forced air, Heat pump, Radiant, Electric, Solar
Cooling
- Central, Solar
Interior area
- Total interior livable area: 3,648 sqft
Property
Parking
- Total spaces: 5
- Parking features: Carport, Garage - Attached
Features
- Exterior features: Other, Shingle, Vinyl, Cement / Concrete
- Has view: Yes
- View description: Water
- Has water view: Yes
- Water view: Water
Lot
- Size: 13 Acres
Details
- Parcel number: BRTLM00209L000050S000000
Construction
Type & style
- Home type: SingleFamily
Materials
- Roof: Asphalt
Condition
- New construction: No
- Year built: 2020
Community & HOA
Location
- Region: Bristol
Financial & listing details
- Price per square foot: $356/sqft
- Tax assessed value: $384,917
- Annual tax amount: $9,092
- Date on market: 7/24/2026
Estimated market value
Not available
Estimated sales range
Not available
$5,477/mo
Price history
| Date | Event | Price |
|---|---|---|
| 7/24/2026 | Listed for sale | $1,299,000+1.6%$356/sqft |
Source: Owner Report a problem | ||
| 7/17/2026 | Listing removed | $1,279,000$351/sqft |
Source:  PrimeMLS #5092459 Report a problem PrimeMLS #5092459 Report a problem | ||
| 6/3/2026 | Listed for sale | $1,279,000+481.4%$351/sqft |
Source: PrimeMLS #5092459 Report a problem | ||
| 6/22/2006 | Sold | $220,000$60/sqft |
Source: Public Record Report a problem | ||
Public tax history
| Year | Property taxes | Tax assessment |
|---|---|---|
| 2024 | $9,092 +3.9% | $384,917 +0.1% |
| 2023 | $8,751 +12.8% | $384,640 +4.1% |
| 2022 | $7,756 +5.2% | $369,531 +4.2% |
| 2021 | $7,371 | $354,577 -0.5% |
| 2020 | $7,371 +91% | $356,261 +110.4% |
| 2019 | $3,860 +8.9% | $169,309 +4.1% |
| 2018 | $3,545 -6.9% | $162,617 -5.5% |
| 2017 | $3,808 +32.6% | $172,091 +23.6% |
| 2016 | $2,872 +18.6% | $139,264 +15.8% |
| 2015 | $2,421 | $120,283 |
Find assessor info on the county website
Monthly payment
Est. payment
Payment breakdown
Explore the cost of this home by adjusting the details. Changes won't be saved.Climate risks
Neighborhood: 03222
Nearby schools
GreatSchools rating
- 6/10Bristol Elementary SchoolGrades: K-5Distance: 4.4 mi
- 7/10Newfound Memorial Middle SchoolGrades: 6-8Distance: 4.5 mi
- 3/10Newfound Regional High SchoolGrades: 9-12Distance: 1.3 mi
- $436,2004 bd2 ba1.9k sqft150 Barron Rd, Bristol, NH 03222Off Market
- $233,4003 bd2 ba1.2k sqft4035 River Rd, Bristol, NH 03222Off Market
- $369,5002 bd1 ba1.6k sqft4071 River Rd, Bristol, NH 03222Off Market
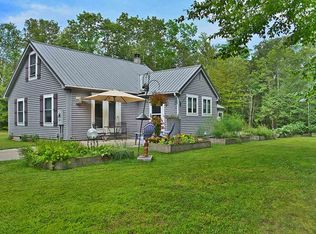
- $467,4002 bd2 ba2k sqft4033 River Rd, Bristol, NH 03222Off Market
- $294,7002 bd1 ba1.2k sqft4052 River Rd #A, Bristol, NH 03222Off Market
- $263,6002 bd1 ba1.2k sqft4052 River Rd #B, Bristol, NH 03222Off Market
- $---- bd-- ba-- sqft4052 River Rd, Bristol, NH 03222Off Market
- $400,0003 bd1 ba1.3k sqft4050 River Rd, Bristol, NH 03222Sold
A local agent can set up tours, give advice and negotiate with sellers.
Similar homes
- $719,9003 bd3 ba2.7k sqft4373 River Road, Bristol, NH 03222Active
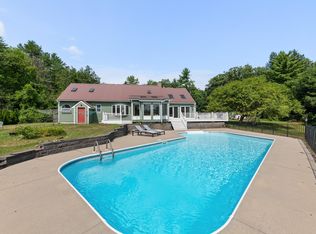 MLS ID #5104561, Melanie Benton. PrimeMLS
 - $1,350,0005 bd4 ba3k sqft74 Smoke Rise Road, New Hampton, NH 03256Active
 MLS ID #5106124, Melanie Norcross. PrimeMLS
 - $1,369,0003 bd3 ba2.9k sqft17 Western Terrace, Laconia, NH 03246Active
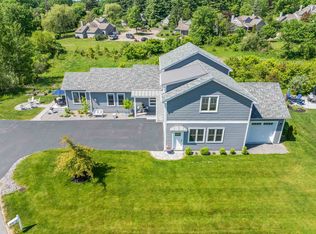 MLS ID #5097293, Nancy Williams. PrimeMLS
 - $1,349,0003 bd3 ba2.4k sqft100 Cram Road, Sanbornton, NH 03269Active
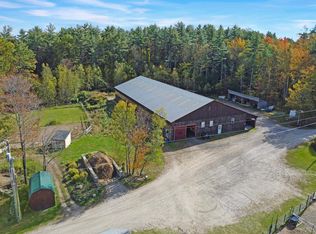 MLS ID #5070951, Trevor Gearin. PrimeMLS
 - $999,0005 bd5 ba3.2k sqft1168 New Hampton Road, Sanbornton, NH 03269ActiveMLS ID #5076161, Allison Driscoll. PrimeMLS
- $1,199,9004 bd4 ba3k sqft20 Chapin Terrace, Laconia, NH 03246ActiveMLS ID #5104113, Jeremy Avery. PrimeMLS
- $897,0004 bd3 ba3.3k sqft71 Winona Road, Meredith, NH 03253ActiveMLS ID #5094968, The Platinum Group. PrimeMLS
- $1,650,0004 bd6 ba2.9k sqft1 Sanctuary Lane, Meredith, NH 03253ActiveMLS ID #5070514, Danielle McIntosh. PrimeMLS
- $1,150,0004 bd4 ba2.1k sqft8 Poor Farm Road, Gilford, NH 03249ActiveMLS ID #5104712, Susan C Bradley. PrimeMLS
- $1,350,0005 bd6 ba4.5k sqft63 Sand Hill Road, Gilford, NH 03249ActiveMLS ID #5089442, Bailey E Clermont. PrimeMLS
- $1,349,0003 bd3 ba2.8k sqft194 Chestnut Drive, Gilford, NH 03249ActiveMLS ID #5088434, Sue Ann Ippolito. PrimeMLS
- $1,450,0004 bd5 ba3.9k sqft231 Smith Hill Road, Franklin, NH 03235ActiveMLS ID #5098803, Adam Dow. PrimeMLS
- $1,159,0004 bd4 ba4.2k sqft64 Long Bay Drive, Laconia, NH 03246ActiveMLS ID #5090505, Nancy Williams. PrimeMLS
- $889,9003 bd3 ba2.1k sqft776 Meredith Center Road, Laconia, NH 03246ActiveMLS ID #5101955, Niki Loiko. PrimeMLS
- $899,0002 bd3 ba2.5k sqft36 New Road, Meredith, NH 03253ActiveMLS ID #5087447, Melissa B Anderson. PrimeMLS
- $1,100,0003 bd4 ba2.4k sqft5 Peaked Hill Road, Ashland, NH 03217ActiveMLS ID #5097406, Rachel Xavier. PrimeMLS
- $1,175,0004 bd3 ba3.1k sqft5-11 Violette Circle, Laconia, NH 03246ActiveMLS ID #5086036, Kara Chase. PrimeMLS
- $699,9004 bd4 ba3k sqft247 Meredith Center Road, Meredith, NH 03253ActiveMLS ID #5085666, Sara Reineman. PrimeMLS
- $1,195,0002 bd2 ba1.8k sqft358 Roller Coaster Road, Laconia, NH 03246ActiveMLS ID #5052238, Shelly Brewer. PrimeMLS
- $979,0004 bd4 ba3k sqft28 Mccoy Court #4-5, Campton, NH 03223ActiveMLS ID #5099401, Steve D Baker. PrimeMLS
