Tucked on a quiet cul-de-sac street and adjacent to green space at Dearborn Park, this gorgeous City of Decatur home sits on a 250-foot-deep lot, offering a unique sense of privacy while still being just moments from Decatur's vibrant, walkable lifestyle. Offered for the first time, this custom-built, all-brick 4BR/3BA Tudor-style Craftsman combines timeless architecture, high-quality construction, and a setting that is nearly impossible to replicate. This home also features a detached studio/office above the 2-car garage and exceptional outdoor living spaces. The curb appeal stands out with a rocking chair front porch, professionally designed landscaping, lush yard, and thoughtfully curated plantings, setting the tone for what’s inside. Rich Brazilian cherry, tigerwood floors extend throughout the main level, upstairs landing, and into the primary suite, complemented by extensive custom millwork and 10-foot ceilings. A formal dining room flows seamlessly into a butler’s pantry with bar sink and generous walk-in pantry, leading into a beautifully appointed kitchen featuring custom cabinetry, granite countertops, and high-end Viking and Bosch appliances. A sunny breakfast room with vaulted ceilings sits just off the kitchen, creating a light-filled, inviting space for everyday living. The large kitchen island overlooks a spacious, comfortable living area centered around a classic wood-burning fireplace, with an easy connection to the outdoor living areas. Ideal for everyday living and entertaining, this layout offers a seamless flow for hosting and gathering. The main level also includes a full bedroom and bath, currently used as a home office, offering flexibility for guests or everyday living. Upstairs, the expansive primary suite is a true retreat, featuring its own, gas fireplace, a spa-like bath with whirlpool tub, double vanities, separate shower, and a custom-designed walk-in closet. Two additional and spacious bedrooms share a Jack-and-Jill bath, while a conveniently located upstairs laundry room with sink adds everyday ease and functionality. The outdoor living truly shines here! A deep, fenced backyard is paired with a multi-tiered deck, covered rear porch with brick flooring, and multiple areas to relax, play and entertain, a setting that feels both expansive and serene. Built with efficiency and long-term comfort in mind, the home was EarthCraft certified and has seen key system updates, including a newer roof, newer HVAC system, and a tankless water heater. A 1,200-gallon underground rainwater harvesting irrigation system further enhances sustainability and thoughtful design. Located on a great street within the sought after City of Decatur school system, including Winnona Park Elementary, this home offers desired walkability to parks, PATH trails, and neighborhood favorites, along with easy access to Decatur Square, Agnes Scott College, Emory, CDC, and all of intown Atlanta. The ideal balance of small-town charm and big city access, this is Decatur living at its best!
Active
Price cut: $30K (6/5)
$1,395,000
164 Candler Dr, Decatur, GA 30030
4beds
3,170sqft
Single Family Residence, Residential
Built in 2008
0.38 Acres Lot
$1,357,100 Zestimate®
$440/sqft
$-- HOA
What's special
Classic wood-burning fireplaceDeep fenced backyardMulti-tiered deckRocking chair front porchLush yardExtensive custom millworkQuiet cul-de-sac street
- 94 days |
- 828 |
- 42 |
Zillow last checked:
Listing updated:
Listed by:
SARA LEE PARKER,
Keller Williams Realty Intown ATL 404-541-3500
Source: FMLS GA,MLS#: 7751899
Loading...
Facts & features
Interior
Bedrooms & bathrooms
- Bedrooms: 4
- Bathrooms: 3
- Full bathrooms: 3
- Main level bathrooms: 1
- Main level bedrooms: 1
Rooms
- Room types: Bathroom, Bedroom, Dining Room, Family Room, Kitchen, Laundry, Master Bathroom, Master Bedroom, Office
Primary bedroom
- Features: Oversized Master, Split Bedroom Plan
- Level: Oversized Master, Split Bedroom Plan
Bedroom
- Features: Oversized Master, Split Bedroom Plan
Primary bathroom
- Features: Double Shower, Double Vanity, Separate Tub/Shower, Whirlpool Tub
Dining room
- Features: Separate Dining Room
Kitchen
- Features: Breakfast Bar, Breakfast Room, Cabinets Stain, Kitchen Island, Pantry Walk-In, Stone Counters, View to Family Room
Heating
- Central, Natural Gas
Cooling
- Ceiling Fan(s), Central Air, Electric
Appliances
- Included: Dishwasher, Disposal, Double Oven, Dryer, Gas Cooktop, Gas Water Heater, Microwave, Refrigerator, Tankless Water Heater, Washer
- Laundry: Laundry Room, Sink, Upper Level
Features
- Bookcases, Crown Molding, Double Vanity, Entrance Foyer, High Ceilings 10 ft Main, Recessed Lighting, Tray Ceiling(s), Vaulted Ceiling(s), Walk-In Closet(s), Wet Bar
- Flooring: Carpet, Ceramic Tile, Hardwood
- Windows: Double Pane Windows, Window Treatments, Wood Frames
- Basement: Crawl Space
- Number of fireplaces: 2
- Fireplace features: Family Room, Master Bedroom
- Common walls with other units/homes: No Common Walls
Interior area
- Total structure area: 3,170
- Total interior livable area: 3,170 sqft
- Finished area above ground: 3,170
Video & virtual tour
Property
Parking
- Total spaces: 2
- Parking features: Detached, Driveway, Garage, Garage Door Opener, Level Driveway
- Garage spaces: 2
- Has uncovered spaces: Yes
Accessibility
- Accessibility features: None
Features
- Levels: Two
- Stories: 2
- Patio & porch: Covered, Deck, Front Porch, Rear Porch
- Exterior features: Lighting, Private Yard, Rain Gutters
- Pool features: None
- Has spa: Yes
- Spa features: Bath, None
- Fencing: Back Yard,Fenced,Wood
- Has view: Yes
- View description: Park/Greenbelt, Trees/Woods
- Waterfront features: None
- Body of water: None
Lot
- Size: 0.38 Acres
- Dimensions: 70x246x63x264
- Features: Back Yard, Cul-De-Sac, Front Yard, Landscaped, Level, Private
Details
- Additional structures: None
- Parcel number: 15 202 13 006
- Other equipment: Irrigation Equipment
- Horse amenities: None
Construction
Type & style
- Home type: SingleFamily
- Architectural style: Craftsman,Traditional,Tudor
- Property subtype: Single Family Residence, Residential
Materials
- Brick 4 Sides
- Foundation: Brick/Mortar, Concrete Perimeter
- Roof: Composition
Condition
- Resale
- New construction: No
- Year built: 2008
Details
- Builder name: CityView Development Company Inc.
Utilities & green energy
- Electric: 220 Volts
- Sewer: Public Sewer
- Water: Public
- Utilities for property: Cable Available, Electricity Available, Natural Gas Available, Phone Available, Sewer Available, Water Available
Green energy
- Green verification: EarthCraft Home
- Energy efficient items: Construction, HVAC, Insulation, Water Heater
- Energy generation: None
Community & HOA
Community
- Features: Near Public Transport, Near Schools, Near Shopping, Near Trails/Greenway, Park, Playground
- Security: Security Lights, Smoke Detector(s)
- Subdivision: Winnona Park / Dearborn Park
HOA
- Has HOA: No
Location
- Region: Decatur
Financial & listing details
- Price per square foot: $440/sqft
- Tax assessed value: $1,184,300
- Annual tax amount: $17,503
- Date on market: 4/17/2026
- Cumulative days on market: 94 days
- Electric utility on property: Yes
- Road surface type: Asphalt
Estimated market value
$1,357,100
$1.29M - $1.42M
$4,326/mo
Price history
| Date | Event | Price |
|---|---|---|
| 6/5/2026 | Price change | $1,395,000-2.1%$440/sqft |
Source:  FMLS GA #7751899 Report a problem FMLS GA #7751899 Report a problem | ||
| 5/13/2026 | Price change | $1,425,000-3.4%$450/sqft |
Source: FMLS GA #7751899 Report a problem | ||
| 4/17/2026 | Listed for sale | $1,475,000+147.9%$465/sqft |
Source:  GAMLS #10731848 Report a problem GAMLS #10731848 Report a problem | ||
| 8/14/2008 | Sold | $595,000$188/sqft |
Source: Public Record Report a problem | ||
| 5/24/2008 | Price change | $595,000-8.4%$188/sqft |
Source: Point2 #3649263 Report a problem | ||
| 2/16/2008 | Listed for sale | $649,900+490.8%$205/sqft |
Source: Point2 #3649263 Report a problem | ||
| 4/19/2007 | Sold | $110,000$35/sqft |
Source: Public Record Report a problem | ||
Public tax history
| Year | Property taxes | Tax assessment |
|---|---|---|
| 2025 | $27,387 -3.3% | $473,720 +7.8% |
| 2024 | $28,312 +325328.3% | $439,320 +4.4% |
| 2023 | $9 -0.7% | $420,640 +19.2% |
| 2022 | $9 -7.4% | $352,960 +4% |
| 2021 | $9 -95.7% | $339,480 +2.9% |
| 2020 | $221 +105.2% | $329,760 +1.7% |
| 2019 | $108 -76% | $324,120 +6.6% |
| 2018 | $450 -66.6% | $304,040 +2.1% |
| 2017 | $1,350 +0.1% | $297,680 +5.6% |
| 2016 | $1,349 | $282,000 +15.3% |
| 2014 | $1,349 | $244,600 +19.8% |
| 2013 | -- | $204,120 |
| 2012 | -- | $204,120 -15.1% |
| 2011 | -- | $240,400 |
| 2010 | $1,206 -54% | $240,400 |
| 2009 | $2,623 +80.7% | $240,400 +77.3% |
| 2008 | $1,452 +180.3% | $135,560 +214.7% |
| 2007 | $518 | $43,080 |
| 2006 | $518 +101.6% | $43,080 +87.3% |
| 2005 | $257 -3.5% | $23,000 |
| 2004 | $266 -3.5% | $23,000 |
| 2003 | $276 +0.8% | $23,000 |
| 2002 | $274 +260% | $23,000 +212.5% |
| 2001 | $76 | $7,360 |
Find assessor info on the county website
Monthly payment
Est. payment
Payment breakdown
Explore the cost of this home by adjusting the details. Changes won't be saved.Climate risks
Neighborhood: College Heights
Nearby schools
GreatSchools rating
- NAWinnona Park Elementary SchoolGrades: PK-2Distance: 0.7 mi
- 9/10Beacon Hill Middle SchoolGrades: 6-8Distance: 1.1 mi
- 9/10Decatur High SchoolGrades: 9-12Distance: 1.3 mi
Schools provided by the listing agent
- Elementary: Winnona Park/Talley Street
- Middle: Beacon Hill
- High: Decatur
Source: FMLS GA. This data may not be complete. We recommend contacting the local school district to confirm school assignments for this home.
- $1,192,2004 bd3 ba2.9k sqft160 Candler Dr, Decatur, GA 30030Off Market
- $1,010,8004 bd3 ba2.6k sqft123 W Dearborn Cir, Decatur, GA 30030Off Market
- $962,4004 bd3 ba2.1k sqft156 Candler Dr, Decatur, GA 30030Off Market
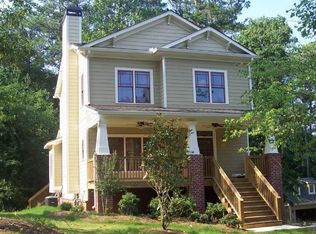
- $3,600-- bd-- ba-- sqft127 W Dearborn Cir, Decatur, GA 30030Off Market
- $1,040,9005 bd2 ba2.8k sqft119 W Dearborn Cir, Decatur, GA 30030Off Market
- $1,204,6005 bd4 ba2.8k sqft115 W Dearborn Cir, Decatur, GA 30030Off Market
- $38,700-- bd0 ba975 sqft203 W Dearborn Cir, Decatur, GA 30030Off Market
- $1,733,7005 bd5 ba3.3k sqft152 Candler Dr, Decatur, GA 30030Off Market
A local agent can set up tours, give advice and negotiate with sellers.
Similar homes
- $700,0004 bd3 ba2.8k sqft2470 E Tupelo St SE, Atlanta, GA 30317For Sale
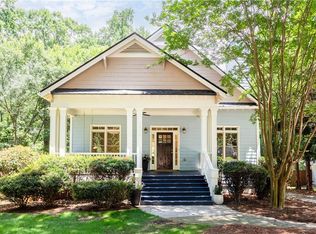
 MLS ID #7792220, Mary Corder Harrell, Atlanta Fine Homes Sotheby's International. FMLS GA
 - $1,285,0005 bd5 ba4.1k sqft2601 Stoland Dr NE, Atlanta, GA 30319For Sale
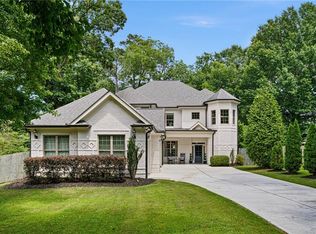 MLS ID #7806216, THE DEBBIE LEONARD GROUP, Keller Williams Realty Peachtree Rd.. FMLS GA
 - $720,0004 bd3 ba2.4k sqft2875 Joyce Ave, Decatur, GA 30032For Sale
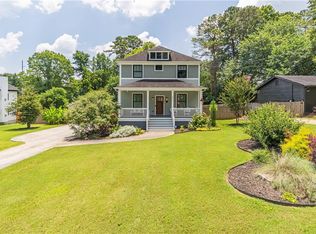 MLS ID #7794088, Jeffrey Taylor, Coldwell Banker Realty. FMLS GA
 - $1,460,0004 bd4 ba3.3k sqft1236 Monroe Dr NE, Atlanta, GA 30306For Sale
 MLS ID #7737850, Olivia Espenship, Chambers Select Realty. FMLS GA
 - $1,400,0005 bd5 ba3.8k sqft2995 Coles Way, Sandy Springs, GA 30350For SaleMLS ID #7769401, Gerrad Davis, Keller Williams Realty West Atlanta. FMLS GA
- $1,450,0005 bd4 ba3.4k sqft2607 Camille Dr, Atlanta, GA 30319For SaleMLS ID #7770543, Karen Henry, Hester Group REALTORS. FMLS GA
- $1,499,0004 bd3 ba3.6k sqft561 Peachtree Battle Ave NW, Atlanta, GA 30305For SaleMLS ID #7759346, Kyle Baumann, Atlanta Fine Homes Sotheby's International. FMLS GA
- $1,099,9004 bd4 ba3.8k sqft240 Embassy Ct, Sandy Springs, GA 30328For SaleMLS ID #7805671, Tan Taylor, Indigo Road Realty Georgia. FMLS GA
- $1,700,0004 bd4 ba3.7k sqft1810 E Clifton Rd NE, Atlanta, GA 30307For SaleMLS ID #7627216, Garry Wilmot, Origins Real Estate. FMLS GA
- $775,0004 bd3 ba3.2k sqft501 Carter Ave SE, Atlanta, GA 30317For SaleMLS ID #7791043, Intown Collective, Intown Collective. FMLS GA
- $1,450,0004 bd5 ba4.3k sqft9025 Etching Overlook, Johns Creek, GA 30097For SaleMLS ID #7797804, The Regan Maki Team, Ansley Real Estate | Christie's International Real Estate. FMLS GA
- $995,0005 bd3 ba3.1k sqft457 Princeton Way, Atlanta, GA 30307For SaleMLS ID #7786944, Ward Copeland, Beacham and Company. FMLS GA
- $1,399,0005 bd5 ba4.4k sqft4248 River District Dr, Berkeley Lake, GA 30096For SaleMLS ID #7736092, ANDY HYUN HAN, GreenPoint Realty, LLC. FMLS GA
- $1,350,0003 bd3 ba2.9k sqft2639 Acorn Ave NE, Atlanta, GA 30305For SaleMLS ID #7778754, Abbie Agents, Keller Williams Buckhead. FMLS GA
- $799,0004 bd4 ba2.4k sqft1616 Northlake Springs Ct, Decatur, GA 30033For SaleMLS ID #7741545, NANCY HARRIS KEENAN, Keller Williams Realty Peachtree Rd.. FMLS GA
- $1,249,0003 bd3 ba2.2k sqft768 Brookridge Dr NE, Atlanta, GA 30306For SaleMLS ID #7796787, Gabriel Giron, The von Group, LLC. FMLS GA
- $869,0005 bd4 ba4.4k sqft3353 Rammel Way, Avondale Estates, GA 30002For SaleMLS ID #7766831, LESLIE ZWEBEN, Keller Williams Realty Intown ATL. FMLS GA
- $1,399,0004 bd6 ba4.6k sqft4221 Dogwood Bend Ter, Berkeley Lake, GA 30096For SaleMLS ID #7764441, PAMELA A GEBHARDT, REMAX Around Atlanta. FMLS GA
- $1,300,0004 bd5 ba3.7k sqft3059 Farmington Dr SE, Atlanta, GA 30339For SaleMLS ID #7788856, PATTI JUNGER, Dorsey Alston Realtors. FMLS GA
- $975,0005 bd5 ba3.5k sqft1361 Metropolitan Ave, Atlanta, GA 30316For SaleMLS ID #7787652, Chip Ivie, Compass. FMLS GA
