This unique, recently refreshed Nantucket Colonial is set in scenic seclusion, with lattice-framed porch, sheltered patio/pergola and terraced gardens. Admire the rare Grueby Arts & Crafts tiles in the Foyer. This light-filled home features distinctive original woodwork including hardwood floors, carved staircase & a beautiful coffered ceiling in the living room.On the main level find new windows, gourmet updated kitchen with new cabinetry, honed granite countertops, SS appliances & limestone tile floors with radiant heat.Seek sanctuary upstairs in the completely remodeled Primary suite with custom California Closets, new ensuite bath with glass-enclosed step-in shower & radiant heat limestone floors. The freshly painted upper level features all new hardwood floors & 2 more bedrooms.Close proximity to the Charles River.Minutes from Angier School, Waban Village shops and the T. Super commuter location with easy highway access.This country home abounds with character & convenience.
Sold for $1,300,000
Street View
$1,300,000
164 Carlton Rd, Newton, MA 02468
3beds
2,495sqft
Single Family Residence
Built in 1918
9,400 Square Feet Lot
$1,965,500 Zestimate®
$521/sqft
$5,368 Estimated rent
Home value
$1,965,500
$1.75M - $2.24M
$5,368/mo
Zestimate® history
Owner options
List your home for rent
$5,368/mo
Rent Zestimate®
Find your next renter with Zillow Rental Manager. Plus, with online applications, you can quickly screen prospective tenants – for free.
$5,368/mo
Rent Zestimate®
Refinance and save
$6,590/mo
Est. payment
Refinancing to a lower rate could help reduce your monthly payments and save thousands over the life of the loan.
$6,590/mo
Est. payment
Explore your selling options
Work with a Zillow partner agent
Leverage their expertise and Zillow's premium Showcase listings to get your home seen by more buyers.
Get startedList with your own agent
Get your home in front of millions of buyers by listing it on Zillow.
Learn how to do itSell it yourself
Take full control of how buyers see your home on Zillow by listing For Sale by Owner (FSBO).
List your homeWhat's special
Beautiful coffered ceilingNew windowsNew cabinetryNew hardwood floorsWaban village shopsHardwood floorsLimestone tile floors
Zillow last checked:
Listing updated:
Listed by:
Ilene Solomon 617-702-6050,
Coldwell Banker Realty - Newton 617-969-2447,
Karyn Moffa 508-847-6368
Bought with:
Jenny Ng
The Network Group
Source: MLS PIN,MLS#: 73083026
Facts & features
Interior
Bedrooms & bathrooms
- Bedrooms: 3
- Bathrooms: 3
- Full bathrooms: 2
- 1/2 bathrooms: 1
Primary bedroom
- Features: Bathroom - Full, Closet/Cabinets - Custom Built, Flooring - Hardwood, Remodeled, Lighting - Sconce, Lighting - Overhead, Crown Molding, Closet - Double
- Level: Second
- Area: 128.38
- Dimensions: 11.58 x 11.08
Bedroom 2
- Features: Closet, Flooring - Hardwood, Lighting - Sconce
- Level: Third
- Area: 257.69
- Dimensions: 18.08 x 14.25
Bedroom 3
- Features: Closet, Closet/Cabinets - Custom Built, Flooring - Hardwood, Lighting - Sconce
- Level: Third
- Area: 198.31
- Dimensions: 14.25 x 13.92
Primary bathroom
- Features: Yes
Bathroom 1
- Features: Bathroom - Half, Closet/Cabinets - Custom Built, Remodeled, Pedestal Sink
- Level: First
- Area: 237.5
- Dimensions: 50 x 4.75
Bathroom 2
- Features: Bathroom - Full, Bathroom - Double Vanity/Sink, Bathroom - Tiled With Shower Stall, Flooring - Stone/Ceramic Tile, Countertops - Stone/Granite/Solid, Cabinets - Upgraded, Recessed Lighting, Remodeled, Lighting - Sconce
- Level: Second
- Area: 71.54
- Dimensions: 8.5 x 8.42
Bathroom 3
- Features: Bathroom - Full, Bathroom - Tiled With Tub & Shower, Flooring - Stone/Ceramic Tile, Countertops - Stone/Granite/Solid, Recessed Lighting, Remodeled, Lighting - Sconce
- Level: Third
- Area: 57.98
- Dimensions: 10.08 x 5.75
Dining room
- Features: Closet/Cabinets - Custom Built, Flooring - Hardwood, Window(s) - Bay/Bow/Box, French Doors, Crown Molding, Window Seat
- Level: First
- Area: 224.06
- Dimensions: 12.33 x 18.17
Family room
- Features: Flooring - Hardwood, Chair Rail, Open Floorplan, Recessed Lighting, Remodeled, Crown Molding
- Level: Second
- Area: 134.17
- Dimensions: 11.67 x 11.5
Kitchen
- Features: Flooring - Stone/Ceramic Tile, Pantry, Countertops - Stone/Granite/Solid, French Doors, Kitchen Island, Cabinets - Upgraded, Exterior Access, Recessed Lighting, Remodeled, Stainless Steel Appliances, Gas Stove
- Level: First
- Area: 74
- Dimensions: 12.33 x 6
Living room
- Features: Coffered Ceiling(s), Closet/Cabinets - Custom Built, Flooring - Hardwood, Window(s) - Picture, French Doors, Chair Rail, Open Floorplan, Remodeled, Crown Molding
- Level: Second
- Area: 283.16
- Dimensions: 19.42 x 14.58
Heating
- Hot Water, Steam, Radiant, Natural Gas
Cooling
- Window Unit(s), Whole House Fan
Appliances
- Included: Gas Water Heater, Water Heater, Oven, Dishwasher, Disposal, Microwave, Range, Refrigerator, Washer, Dryer, Range Hood, Plumbed For Ice Maker
- Laundry: Main Level, Electric Dryer Hookup, Washer Hookup, First Floor
Features
- Walk-In Closet(s), Closet/Cabinets - Custom Built, Lighting - Sconce, Crown Molding, Mud Room, Entry Hall, Internet Available - Unknown
- Flooring: Tile, Hardwood, Stone / Slate, Flooring - Stone/Ceramic Tile
- Doors: Insulated Doors, French Doors
- Windows: Picture, Insulated Windows, Screens
- Has basement: No
- Number of fireplaces: 1
- Fireplace features: Living Room
Interior area
- Total structure area: 2,495
- Total interior livable area: 2,495 sqft
Property
Parking
- Total spaces: 3
- Parking features: Detached, Storage, Paved Drive, Off Street, Paved
- Garage spaces: 1
- Uncovered spaces: 2
Features
- Patio & porch: Screened, Deck, Patio, Covered
- Exterior features: Porch - Screened, Deck, Patio, Covered Patio/Deck, Rain Gutters, Professional Landscaping, Screens, Fenced Yard, Stone Wall
- Fencing: Fenced/Enclosed,Fenced
- Frontage length: 100.00
Lot
- Size: 9,400 Square Feet
- Features: Wooded, Sloped
Details
- Parcel number: 55038 0038,697499
- Zoning: SR2
Construction
Type & style
- Home type: SingleFamily
- Architectural style: Colonial
- Property subtype: Single Family Residence
Materials
- Frame
- Foundation: Slab
- Roof: Slate
Condition
- Updated/Remodeled
- Year built: 1918
Utilities & green energy
- Sewer: Public Sewer
- Water: Public
- Utilities for property: for Gas Range, for Electric Dryer, Washer Hookup, Icemaker Connection
Green energy
- Energy efficient items: Thermostat
Community & HOA
Community
- Features: Public Transportation, Shopping, Pool, Tennis Court(s), Park, Walk/Jog Trails, Golf, Medical Facility, Conservation Area, Highway Access, House of Worship, Public School, T-Station
- Subdivision: 6B
HOA
- Has HOA: No
Location
- Region: Newton
Financial & listing details
- Price per square foot: $521/sqft
- Tax assessed value: $1,163,400
- Annual tax amount: $12,238
- Date on market: 11/16/2025
Price history
| Date | Event | Price |
|---|---|---|
| 7/28/2023 | Sold | $1,300,000+0.4%$521/sqft |
Source: MLS PIN #73083026 Report a problem | ||
| 5/29/2023 | Contingent | $1,295,000$519/sqft |
Source: MLS PIN #73083026 Report a problem | ||
| 5/17/2023 | Listed for sale | $1,295,000-10.6%$519/sqft |
Source: MLS PIN #73083026 Report a problem | ||
| 4/18/2023 | Listing removed | $1,449,000$581/sqft |
Source: MLS PIN #73083026 Report a problem | ||
| 4/4/2023 | Contingent | $1,449,000$581/sqft |
Source: MLS PIN #73083026 Report a problem | ||
| 3/17/2023 | Price change | $1,449,000-6.5%$581/sqft |
Source: MLS PIN #73083026 Report a problem | ||
| 3/1/2023 | Listed for sale | $1,549,000+330.3%$621/sqft |
Source: MLS PIN #73083026 Report a problem | ||
| 8/31/1993 | Sold | $360,000$144/sqft |
Source: Public Record Report a problem | ||
Public tax history
| Year | Property taxes | Tax assessment |
|---|---|---|
| 2025 | $13,334 -1% | $1,360,600 -1.4% |
| 2024 | $13,465 +5.3% | $1,379,600 +9.8% |
| 2023 | $12,791 +4.5% | $1,256,500 +8% |
| 2022 | $12,239 +3.6% | $1,163,400 +6% |
| 2021 | $11,809 +3.1% | $1,097,500 |
| 2020 | $11,458 +2.9% | $1,097,500 +3% |
| 2019 | $11,134 +4% | $1,065,500 +7.7% |
| 2018 | $10,707 +3.1% | $989,600 +6% |
| 2017 | $10,382 +4.6% | $933,600 +7% |
| 2016 | $9,929 +4.9% | $872,500 +7% |
| 2015 | $9,467 -0.3% | $815,400 +4.1% |
| 2014 | $9,491 +5.5% | $783,100 |
| 2013 | $8,998 +8.6% | $783,100 +5.5% |
| 2012 | $8,289 +5.1% | $742,100 +2.6% |
| 2011 | $7,887 +2.6% | $723,600 -2% |
| 2010 | $7,687 +2.2% | $738,400 -2.2% |
| 2009 | $7,521 +2.7% | $755,100 |
| 2008 | $7,324 -3.5% | $755,100 -7.2% |
| 2007 | $7,592 +2.7% | $813,700 +3% |
| 2006 | $7,394 +3.7% | $790,000 +5% |
| 2005 | $7,133 -7.8% | $752,400 -0.8% |
| 2004 | $7,737 +4.6% | $758,500 +12% |
| 2003 | $7,395 +9.9% | $677,200 |
| 2002 | $6,731 +16.2% | $677,200 +41% |
| 2000 | $5,794 +4.8% | $480,400 +9.9% |
| 1999 | $5,529 | $437,100 |
Find assessor info on the county website
Neighborhood: Waban
Nearby homes
- $2,112,8004 bd3 ba3.2k sqft79 Ridge Rd, Newton, MA 02468Off Market
- $2,393,2003 bd2 ba2.2k sqft172 Carlton Rd, Newton, MA 02468Off Market
- $1,997,3005 bd2 ba1.8k sqft156 Carlton Rd, Newton, MA 02468Off Market
- $2,127,5003 bd4 ba2.3k sqft159 Carlton Rd, Newton, MA 02468Off Market
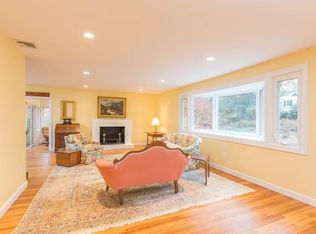
- $1,786,2003 bd3 ba2k sqft171 Carlton Rd, Newton, MA 02468Off Market
- $2,617,9004 bd4 ba3.9k sqft85 Ridge Rd, Newton, MA 02468Off Market
- $2,514,0003 bd3 ba3.5k sqft180 Carlton Rd, Newton, MA 02468Off Market
- $3,299,4005 bd6 ba5.8k sqft52 Rokeby Rd, Newton, MA 02468Off Market
Nearby schools
GreatSchools rating
- 9/10Angier Elementary SchoolGrades: K-5Distance: 0.6 mi
- 10/10Charles E Brown Middle SchoolGrades: 6-8Distance: 2.9 mi
- 10/10Newton South High SchoolGrades: 9-12Distance: 2.9 mi
Schools provided by the listing agent
- Elementary: Angier
- Middle: Brown
- High: Newton South
Source: MLS PIN. This data may not be complete. We recommend contacting the local school district to confirm school assignments for this home.
Get a cash offer in 3 minutes
Find out how much your home could sell for in as little as 3 minutes with a no-obligation cash offer.
Estimated market value
$1,965,500
Get a cash offer in 3 minutes
Find out how much your home could sell for in as little as 3 minutes with a no-obligation cash offer.
Estimated market value
$1,965,500
- Massachusetts
- Middlesex County
- Newton
- 02468
- Waban
- 164 Carlton Rd
Nearby cities
Nearby neighborhoods
Nearby zip codes
Other Newton Topics
