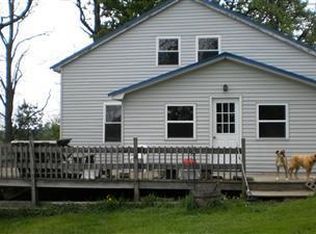
Discover the country retreat on 5.5 acres (2 parcels) featuring a 3BR, 3 Bath, 2200 SF multi-level home freshly painted with impressive maple flooring, cherry trim and cherry ceilings. First floor has a primary BR suite, 2nd BR w dressing room or possible additional BR, a 2nd full bath and a laundry room. Middle level has open kitchen and dining with Corian countertops and custom cherry cabinets, walk-in pantry, and patio doors to the private back deck. Upper level has double living room, a 3rd bedroom with a balcony, and 3rd full bath. Shiny hardwood floors have been sanded and refinished and new carpeting has been installed. Tile entries. Basement has 2 large windows and could be finished for even more living space. Oil-fired hot water baseboard heat. Sherburne Connect offers high-speed internet access. A 10,000 SF concrete pad (former building removed) offers many potential uses - storage for motor homes, tractor trailers, large vehicles or equipment, base for greenhouses and raised beds, entertainment or recreational uses. There is a water line and 3-phase electric for the pad (not connected). The nearby Charles Baker State Land in Brookfield has over 130 miles of horse trails.
Pending
$245,000
164 Casey Cheese Factory Rd, Sherburne, NY 13460
3beds
2,200sqft
Single Family Residence
Built in 1976
5.5 Acres Lot
$257,300 Zestimate®
$111/sqft
$-- HOA
What's special
Laundry roomImpressive maple flooringPrivate back deckWalk-in pantryFreshly paintedNew carpetingTile entries
- 26 days |
- 750 |
- 57 |
Zillow last checked:
Listing updated:
Listed by:
Hamilton Village R.E., LLC 315-824-0800,
Charles R Wilson lll 315-824-0800
Source: NYSAMLSs,MLS#: S1699457
Originating MLS: Syracuse
Facts & features
Interior
Bedrooms & bathrooms
- Bedrooms: 3
- Bathrooms: 3
- Full bathrooms: 3
- Main level bathrooms: 2
- Main level bedrooms: 2
Heating
- Oil, Baseboard, Hot Water, Radiator(s)
Appliances
- Included: Built-In Range, Built-In Oven, Gas Cooktop, Oil Water Heater, Refrigerator, Water Softener Owned
- Laundry: Main Level
Features
- Entrance Foyer, Eat-in Kitchen, French Door(s)/Atrium Door(s), Separate/Formal Living Room, Country Kitchen, Pantry, Solid Surface Counters, Walk-In Pantry, Natural Woodwork, Convertible Bedroom, Main Level Primary, Primary Suite
- Flooring: Carpet, Hardwood, Tile, Varies
- Windows: Thermal Windows
- Basement: Partial
- Number of fireplaces: 1
Interior area
- Total structure area: 2,200
- Total interior livable area: 2,200 sqft
Video & virtual tour
Property
Parking
- Parking features: No Garage, Driveway
Features
- Patio & porch: Balcony, Deck
- Exterior features: Balcony, Deck, Gravel Driveway
Lot
- Size: 5.5 Acres
- Dimensions: 445 x 507
- Features: Rectangular, Rectangular Lot, Rural Lot
Details
- Additional parcels included: 08240003200000010062000000
- Parcel number: 08240003200000010052000000
- Special conditions: Standard
- Other equipment: Satellite Dish
Construction
Type & style
- Home type: SingleFamily
- Architectural style: Contemporary,Split Level
- Property subtype: Single Family Residence
Materials
- Wood Siding
- Foundation: Block, Slab
- Roof: Asphalt,Shingle
Condition
- Resale
- Year built: 1976
Utilities & green energy
- Electric: Circuit Breakers
- Sewer: Septic Tank
- Water: Well
- Utilities for property: High Speed Internet Available
Community & HOA
Location
- Region: Sherburne
Financial & listing details
- Price per square foot: $111/sqft
- Tax assessed value: $115,000
- Annual tax amount: $3,448
- Date on market: 7/27/2026
- Cumulative days on market: 25 days
- Listing terms: Cash,Conventional
Estimated market value
Zestimate®
$257,300
Estimated sales range
$244,000 - $273,000
Rent Zestimate®
$2,725/mo
Price history
| Date | Event | Price |
|---|---|---|
| 7/30/2026 | Pending sale | $245,000$111/sqft |
Source: | ||
| 7/29/2026 | Contingent | $245,000$111/sqft |
Source: | ||
| 7/27/2026 | Listed for sale | $245,000$111/sqft |
Source: | ||
Public tax history
| Year | Property taxes | Tax assessment |
|---|---|---|
| 2025 | -- | $115,000 |
| 2024 | -- | $115,000 |
| 2023 | -- | $115,000 |
| 2022 | -- | $115,000 |
| 2021 | -- | $115,000 |
| 2020 | -- | $115,000 -49.5% |
| 2019 | -- | $227,600 |
| 2018 | -- | $227,600 |
| 2017 | $3,893 | $227,600 |
| 2016 | -- | $227,600 |
| 2015 | -- | $227,600 |
| 2014 | -- | $227,600 +85.9% |
| 2009 | -- | $122,400 |
| 2008 | -- | $122,400 |
| 2007 | -- | $122,400 |
| 2006 | -- | $122,400 |
| 2005 | -- | $122,400 |
| 2004 | -- | $122,400 |
| 2003 | -- | $122,400 |
| 2002 | -- | $122,400 +4.3% |
| 2001 | -- | $117,400 |
Find assessor info on the county website
Monthly payment
Climate risks
Neighborhood: 13460
Nearby schools
GreatSchools rating
- 3/10Sherburne Earlville Elementary SchoolGrades: PK-5Distance: 4.4 mi
- 6/10Sherburne Earlville Middle SchoolGrades: 6-8Distance: 4.5 mi
- 5/10Sherburne Earlville Senior High SchoolGrades: 9-12Distance: 4.5 mi
Schools provided by the listing agent
- District: Sherburne-Earlville
Source: NYSAMLSs. This data may not be complete. We recommend contacting the local school district to confirm school assignments for this home.
- $1,875-- bd-- ba-- sqft150 Casey Cheese Factory Rd, Sherburne, NY 13460Off Market
Save - $13,125-- bd-- ba-- sqftCasey Cheese Factory Rd, Sherburne, NY 13460Off Market
Save - $289,1003 bd2 ba1.8k sqft140 Casey Cheese Factory Rd, Sherburne, NY 13460Off Market
Save - $166,5003 bd1 ba1.6k sqft188 Casey Cheese Factory Rd, Sherburne, NY 13460Off Market
Save 
- $181,250144.19 acres182 Casey Cheese Factory Rd, Sherburne, NY 13460Off Market
Save - $311,2503 bd2 ba1.1k sqft1077 Bingham Collins Rd, Sherburne, NY 13460Off Market
Save - $254,7001 bd1 ba864 sqft1171 Bingham Collins Rd, Sherburne, NY 13460Off Market
Save - $417,0003 bd2 ba1.9k sqft1058 Bingham Collins Rd, Sherburne, NY 13460Off Market
Save
A local agent can set up tours, give advice and negotiate with sellers.


