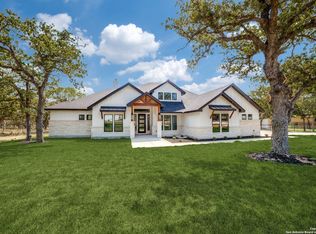
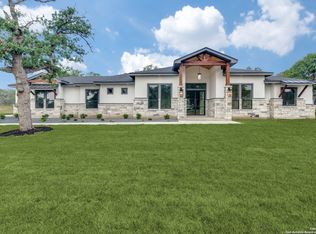
Completely Charming + Abundant Upgrades and Priced To Sell! This Home Has It All: Built in 2022, situated on 1 acre of wooded countryside with a fully-fenced back yard. The layout affords an Expansive Open Living/Dining/Kitchen space, 4 Bedrooms + Study + 3 Full Baths. Farmhouse Flair & So Many Custom Touches! The Kitchen features a Generous Island, Stainless Steel Farm-Style Sink, Samsung Appliances, Chic Tile Backsplash, Pot Filler at Cooktop, with Tasteful 3-tone Cabinetry including Floating Shelves! Exposed wood beams grace the ceilings in the Dining + Living Room, which also features a dramatic Stone Fireplace as the centerpiece of this gathering space. At the front of the home is the dedicated study/office - and with Fiber Optic Internet, remote work is a breeze! Journey into the 4th Bedroom/Guest Suite, with double doors to the patio, abundant windows for natural light, vaulted ceiling w/wood beam, and nearby full bath - overlooking the back yard, it's also a perfect 2nd living area, game room, or 2nd office! The two secondary bedrooms are separated down a hallway, and the hall bath features dual sinks and a spacious Granite counter. Best for last, the Master Suite is a "dream come true" with stylish free-standing tub and separate walk-in dual-head shower ... plus dual sinks/vanities, and dual closets! Don't miss the mud bench as you come in from the garage, plus the fun laundry room with deco-tile floor, cheery cabinets, and sink ... making chores a delight! Broad Back Patio overlooking the fully-fenced back yard and wooded countryside ... this property backs to larger acreage, and there are no immediate neighbors to the back or one side, offering privacy and an even-more-country feel! Fashionable window shades throughout. Oversized extra-deep garage w/epoxy floor. All of this just 35 minutes from the heart of San Antonio, and convenient to the amenities of La Vernia and Floresville. The esteemed Eden Crossing community offers a wonderful community park with pond & paved walking trails. Exceptional!
33 days
|
315
|
36
|
Zillow last checked:
Listing updated:
Listed by:
Michael FulmerTREC #130873(830) 477-9393,
Fulmer Realty, LLC
Source: LERA MLS,MLS#: 1993883
Facts & features
Interior
Bedrooms & bathrooms
Bedrooms: 4
Bathrooms: 3
Full bathrooms: 3
Primary bedroom
Features: Split, Walk-In Closet(s), Multi-Closets, Ceiling Fan(s), Full Bath
Area: 238
Dimensions: 17 x 14
Bedroom 2
Area: 210
Dimensions: 15 x 14
Bedroom 3
Area: 132
Dimensions: 12 x 11
Bedroom 4
Area: 143
Dimensions: 13 x 11
Primary bathroom
Features: Tub/Shower Separate, Separate Vanity, Double Vanity
Area: 169
Dimensions: 13 x 13
Dining room
Area: 195
Dimensions: 15 x 13
Kitchen
Area: 208
Dimensions: 16 x 13
Living room
Area: 420
Dimensions: 21 x 20
Office
Area: 120
Dimensions: 12 x 10
Heating
Central, Electric
Cooling
Ceiling Fan(s), Central Air
Appliances
Included: Cooktop, Built-In Oven, Microwave, Dishwasher, Vented Exhaust Fan, Electric Water Heater, Electric Cooktop
Two Living Area, Separate Dining Room, Eat-in Kitchen, Kitchen Island, Breakfast Bar, Study/Library, Utility Room Inside, 1st Floor Lvl/No Steps, High Ceilings, Open Floorplan, Walk-In Closet(s), Ceiling Fan(s), Chandelier, Solid Counter Tops, Custom Cabinets
Flooring: Ceramic Tile
Windows: Double Pane Windows
Has basement: No
Number of fireplaces: 1
Fireplace features: One, Living Room, Wood Burning
Interior area
Total interior livable area: 2,757 sqft
Property
Parking
Total spaces: 2
Parking features: Two Car Garage, Attached, Oversized, Garage Door Opener
Attached garage spaces: 2
Accessibility
Accessibility features: No Carpet, No Stairs, First Floor Bath, Full Bath/Bed on 1st Flr, First Floor Bedroom, Stall Shower
Features
Levels: One
Stories: 1
Patio & porch: Covered
Pool features: None
Fencing: Wire
Has view: Yes
View description: County VIew
Lot
Size: 1 Acres
Features: 1/2-1 Acre, 1 - 2 Acres, Wooded
Residential vegetation: Mature Trees, Mature Trees (ext feat)
Details
Parcel number: 06760700023800
Construction
Type & style
Home type: SingleFamily
Architectural style: Traditional,Texas Hill Country
Property subtype: Single Family Residence
Materials
4 Sides Masonry, Stone, Stucco
Foundation: Slab
Roof: Composition
Condition
Pre-Owned
New construction: No
Year built: 2022
Details
Builder name: Urbania
Utilities & green energy
Electric: FELPS
Sewer: Septic, Septic, Aerobic Septic
Water: SS Water, Water System, Co-op Water
Community & HOA
Community
Features: Waterfront Access, Playground, Jogging Trails, Lake/River Park, Other
Explore the cost of this home by adjusting the details. Changes won't be saved.
Principal & interest
$1,547
Mortgage insurance
$0
Property taxes
$170
Home insurance
$105
HOA fees
$0
Utilities
Not included
All calculations are estimates and provided by Zillow, Inc. for informational purposes only. Actual amounts may vary.
HOA fees may include property taxes on listings classified as Co-Ops. Contact the listing agent and/or owner for fee details.
Mortgage interest rates are dependent on a number of factors, including credit score, down payment, and repayment length. Interest rate data provided by Zillow Group Marketplace, Inc. as of 1/1/1970 from various mortgage lenders with which we have lead or other similar arrangements; the Estimated Payment is an average of those rates.
See how much you could borrow to make a competitive offer.