Above-ground poolWarm and inviting residenceBeautifully updated kitchenBright open conceptFull ensuite bathroom
Every detail of this exceptional home reflects pride of ownership, timeless style, and thoughtful design. Beautifully renovated with high-end finishes and custom touches throughout, this warm and inviting residence offers the perfect balance of elegance, comfort, and functionality.
Completely updated from top to bottom, the home features a new roof, electrical and plumbing systems, a new furnace, central air conditioning, and a fully finished walk-out basement completed in 2022 providing the confidence of owning a home where the major improvements have already been done.
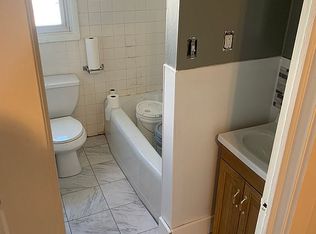
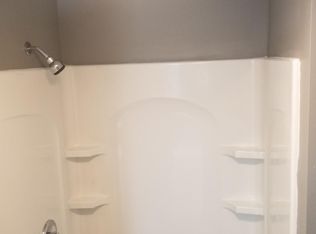
The main level offers a bright open concept, a beautifully updated kitchen. Upstairs, the spacious primary suite serves as a private retreat with its own full ensuite bathroom. Two additional bedrooms share a beautifully updated full bathroom.
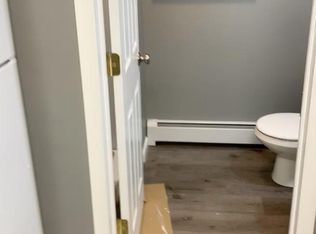
The walk-out basement is an entertainer's dream, featuring a second kitchen that's perfect for family celebrations, holiday gatherings, and entertaining friends. It also includes a full bathroom, two versatile bonus rooms that can be used as a home office, gym, playroom, hobby room, or guest space, along with direct access to the backyard.
Outside, you'll find a cozy and inviting backyard designed for making memories. Complete with an above-ground pool and plenty of space to relax or entertain, it's the perfect extension of this thoughtfully designed home.
The perfect place to call home is waiting for you. Schedule your private showing today and fall in love with everything this home has to offer.
5 hours
|
42
|
4
|
Zillow last checked:
Listing updated:
Listed by:
Raysa G Adames347-771-2710,
Iron Valley Real Estate - Coal Region570-929-4873
Source: PMAR,MLS#: PM-143228
Facts & features
Interior
Bedrooms & bathrooms
Bedrooms: 3
Bathrooms: 4
Full bathrooms: 3
1/2 bathrooms: 1
Primary bedroom
Level: Second
Area: 238
Dimensions: 14 x 17
Bedroom 2
Level: Second
Area: 100
Dimensions: 10 x 10
Bedroom 3
Level: Second
Area: 110
Dimensions: 10 x 11
Primary bathroom
Level: Second
Area: 80
Dimensions: 10 x 8
Bathroom 2
Description: HALF BATH
Level: First
Area: 12
Dimensions: 4 x 3
Bathroom 3
Level: Second
Area: 63
Dimensions: 9 x 7
Bonus room
Description: 1
Level: Basement
Area: 100
Dimensions: 10 x 10
Bonus room
Description: 2
Level: Basement
Area: 90
Dimensions: 10 x 9
Kitchen
Level: First
Area: 210
Dimensions: 14 x 15
Kitchen
Level: Basement
Area: 80
Dimensions: 8 x 10
Living room
Level: First
Area: 280
Dimensions: 20 x 14
Appliances
Laundry: In Basement
Features
Has fireplace: No
Interior area
Total structure area: 2,360
Total interior livable area: 2,360 sqft
Finished area above ground: 1,560
Finished area below ground: 800
Property
Features
Stories: 2
Has private pool: Yes
Lot
Size: 3,049 Square Feet
Details
Parcel number: 42J7SE1 038015000
Zoning description: Residential
Special conditions: Standard
Construction
Type & style
Home type: SingleFamily
Architectural style: Modern
Property subtype: Single Family Residence
Condition
Year built: 1935
Community & HOA
Community
Subdivision: None
HOA
Has HOA: No
Location
Region: Nanticoke
Financial & listing details
Price per square foot: $123/sqft
Tax assessed value: $78,000
Annual tax amount: $2,034
Date on market: 7/22/2026
Listing terms: Cash,Conventional,FHA
Inclusions: Stove, 2 refrigerators, Microwave, dishwasher, electric stove, washer and dryer, lawn mower, pool, grill. All as is condition.
Explore the cost of this home by adjusting the details. Changes won't be saved.
Principal & interest
$1,547
Mortgage insurance
$0
Property taxes
$170
Home insurance
$105
HOA fees
$0
Utilities
Not included
All calculations are estimates and provided by Zillow, Inc. for informational purposes only. Actual amounts may vary.
HOA fees may include property taxes on listings classified as Co-Ops. Contact the listing agent and/or owner for fee details.
Mortgage interest rates are dependent on a number of factors, including credit score, down payment, and repayment length. Interest rate data provided by Zillow Group Marketplace, Inc. as of 1/1/1970 from various mortgage lenders with which we have lead or other similar arrangements; the Estimated Payment is an average of those rates.
See how much you could borrow to make a competitive offer.