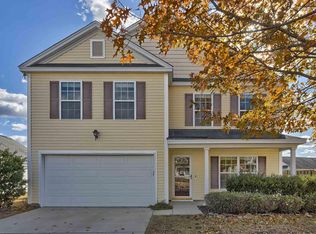
Welcome to 164 Foley Lane in the desirable Richmond Farms community! This charming two-story traditional home offers 3 bedrooms, 2.5 bathrooms, and 1,344 square feet of thoughtfully designed living space. The spacious great room flows seamlessly into the kitchen, featuring granite countertops, painted cabinetry, a breakfast bar, and luxury vinyl plank flooring, perfect for both everyday living and entertaining. Upstairs, the primary suite includes a private bath and walk-in closet, while two additional bedrooms provide comfortable accommodations for family, guests, or a home office. Step outside to enjoy the rear patio and fully fenced backyard, ideal for relaxing, grilling, or letting pets play. Additional highlights include an attached front-entry garage, central heating and air, public water and sewer, and a kitchen equipped with a refrigerator, dishwasher, microwave, disposal, and free-standing range. Richmond Farms residents enjoy fantastic neighborhood amenities, including a community pool, playground, and common area maintenance. Conveniently located in the award-winning Lexington One School District, with easy access to shopping, dining, and major highways, this move-in-ready home is an excellent opportunity to enjoy comfortable living in the heart of Lexington! Disclaimer: CMLS has not reviewed and, therefore, does not endorse vendors who may appear in listings.
Pending
Price cut: $5K (8/31)
$224,000
164 Foley Ln, Lexington, SC 29072
3beds
1,344sqft
Single Family Residence
Built in 2005
6,098 Square Feet Lot
$222,100 Zestimate®
$167/sqft
$38/mo HOA
What's special
Rear patioCentral heating and airAttached front-entry garageSpacious great roomBreakfast barLuxury vinyl plank flooringPainted cabinetry
- 79 days
- 50
- 2
Likely to sell faster than
Zillow last checked:
Listing updated:
Listed by:
Joseph Dixon Ofc:803-832-2404,
Olivia Cooley Real Estate
Source: Consolidated MLS,MLS#: 640344
Facts & features
Interior
Bedrooms & bathrooms
- Bedrooms: 3
- Bathrooms: 3
- Full bathrooms: 2
- 1/2 bathrooms: 1
- Partial bathrooms: 1
- Main level bathrooms: 1
Primary bedroom
- Features: Bath-Private, Walk-In Closet(s), Tub-Shower, Ceiling Fan(s), Closet-Private
- Level: Main
Bedroom 2
- Features: Bath-Shared, Tub-Shower, Ceiling Fan(s), Closet-Private
- Level: Main
Bedroom 3
- Features: Bath-Private, Tub-Shower, Ceiling Fan(s)
- Level: Main
Dining room
- Features: Area
- Level: Main
Kitchen
- Features: Bar, Granite Counters, Cabinets-Painted
- Level: Main
Living room
- Features: Ceiling Fan
- Level: Main
Heating
- Central
Cooling
- Central Air
Appliances
- Included: Free-Standing Range, Dishwasher, Disposal, Refrigerator, Microwave Above Stove, Electric Water Heater
- Laundry: Laundry Closet
Features
- Ceiling Fan(s)
- Flooring: Luxury Vinyl, Carpet
- Has basement: No
- Attic: Attic Access
- Has fireplace: No
Interior area
- Total structure area: 1,344
- Total interior livable area: 1,344 sqft
Video & virtual tour
Property
Parking
- Total spaces: 1
- Parking features: Garage - Attached
- Attached garage spaces: 1
Features
- Stories: 2
- Patio & porch: Patio
- Fencing: Rear Only Wood
Lot
- Size: 6,098 Square Feet
Details
- Parcel number: 00533105012
Construction
Type & style
- Home type: SingleFamily
- Architectural style: Traditional
- Property subtype: Single Family Residence
Materials
- Vinyl
- Foundation: Slab
Condition
- New construction: No
- Year built: 2005
Utilities & green energy
- Sewer: Public Sewer
- Water: Public
- Utilities for property: Electricity Connected
Community & HOA
Community
- Subdivision: RICHMOND FARMS
HOA
- Has HOA: Yes
- Services included: Common Area Maintenance, Playground, Street Light Maintenance
- HOA fee: $115 quarterly
Location
- Region: Lexington
Financial & listing details
- Price per square foot: $167/sqft
- Tax assessed value: $233,400
- Annual tax amount: $6,501
- Date on market: 8/7/2026
- Listing agreement: Exclusive Right To Sell
- Road surface type: Paved
Estimated market value
$222,100
$211,000 - $233,000
$1,789/mo
Price history
| Date | Event | Price |
|---|---|---|
| 9/26/2026 | Pending sale | $224,000$167/sqft |
Source:  Consolidated MLS #640344 Report a problem Consolidated MLS #640344 Report a problem | ||
| 9/11/2026 | Contingent | $224,000$167/sqft |
Source: Consolidated MLS #640344 Report a problem | ||
| 8/31/2026 | Price change | $224,000-2.2%$167/sqft |
Source: Consolidated MLS #640344 Report a problem | ||
| 8/7/2026 | Listed for sale | $229,000-0.9%$170/sqft |
Source: Consolidated MLS #640344 Report a problem | ||
| 6/11/2025 | Listing removed | $1,875$1/sqft |
Source: Zillow Rentals Report a problem | ||
| 4/24/2025 | Price change | $1,875-5.1%$1/sqft |
Source: Zillow Rentals Report a problem | ||
| 4/6/2025 | Listed for rent | $1,975-10.2%$1/sqft |
Source: Zillow Rentals Report a problem | ||
| 3/4/2025 | Listing removed | $2,200$2/sqft |
Source: Zillow Rentals Report a problem | ||
| 2/17/2025 | Listed for rent | $2,200$2/sqft |
Source: Zillow Rentals Report a problem | ||
| 2/16/2025 | Listing removed | $2,200$2/sqft |
Source: Zillow Rentals Report a problem | ||
| 1/11/2025 | Listed for rent | $2,200+15.8%$2/sqft |
Source: Zillow Rentals Report a problem | ||
| 1/17/2023 | Listing removed | -- |
Source: Zillow Rentals Report a problem | ||
| 1/3/2023 | Listed for rent | $1,900$1/sqft |
Source: Zillow Rentals Report a problem | ||
| 12/29/2022 | Sold | $231,000+7.5%$172/sqft |
Source: Public Record Report a problem | ||
| 10/12/2022 | Listed for sale | $214,900+48.3%$160/sqft |
Source: Consolidated MLS #551021 Report a problem | ||
| 2/6/2020 | Sold | $144,900$108/sqft |
Source: Agent Provided Report a problem | ||
| 1/6/2020 | Listed for sale | $144,900+32.2%$108/sqft |
Source: Keller Williams Columbia #485980 Report a problem | ||
| 10/28/2005 | Sold | $109,590$82/sqft |
Source: Public Record Report a problem | ||
Public tax history
| Year | Property taxes | Tax assessment |
|---|---|---|
| 2025 | $6,501 -5.4% | $14,004 +1% |
| 2024 | $6,873 +0.9% | $13,860 |
| 2023 | $6,813 +688.6% | $13,860 +139.1% |
| 2022 | $864 | $5,796 |
| 2021 | -- | $5,796 -0.3% |
| 2019 | -- | $5,812 |
| 2018 | $2,881 +0.7% | $5,812 |
| 2017 | $2,861 +1.7% | $5,812 |
| 2016 | $2,813 +3.2% | $5,812 |
| 2015 | $2,725 | $5,812 -11.3% |
| 2014 | $2,725 -4.3% | $6,551 +0% |
| 2013 | $2,849 | $6,550 |
| 2012 | -- | $6,550 |
| 2011 | -- | $6,550 |
| 2010 | -- | $6,550 +9.3% |
| 2009 | -- | $5,990 |
| 2008 | -- | $5,990 |
| 2007 | -- | $5,990 |
| 2006 | -- | $5,990 |
| 2005 | -- | $5,990 |
Find assessor info on the county website
Monthly payment
Est. payment
Payment breakdown
Explore the cost of this home by adjusting the details. Changes won't be saved.Climate risks
Neighborhood: 29072
Nearby schools
Schools provided by the listing agent
- Elementary: Rocky Creek
- Middle: Beechwood Middle School
- High: Lexington
- District: Lexington One
Source: Consolidated MLS. This data may not be complete. We recommend contacting the local school district to confirm school assignments for this home.
Similar homes
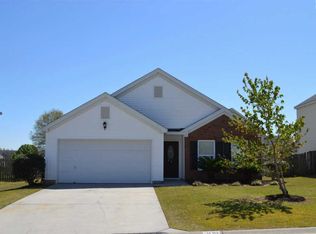
- $219,0003 bd2 ba1.2k sqft220 Longshadow Dr, Lexington, SC 29072For Sale
 MLS ID #640530, Thomas Shoupe. Consolidated MLS

 - $245,0003 bd2 ba1.3k sqft109 S Village Rd, Lexington, SC 29072For Sale
 MLS ID #645185, Debbie McIver. Consolidated MLS
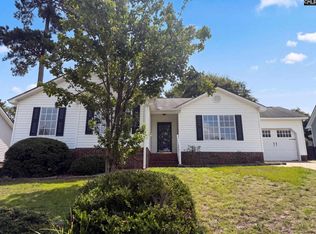
 - $219,9003 bd1 ba1.1k sqft100 Wessinger Dr, Lexington, SC 29072For Sale
 MLS ID #642649, Lisa Addy. Consolidated MLS
 - $226,5003 bd3 ba1.3k sqft163 Stanley Ct, Lexington, SC 29073For Sale
 MLS ID #643686, Brian L Faltus. Consolidated MLS
