Skip main navigation
Contingent
$345,000
3beds
1,072sqft

164 Gass Rd, Pittsburgh, PA 15229

3beds
1,072sqft
Single family residence
Built in 1950
10,136 sqft
1 Attached garage space
$322 price/sqft

What's special

Stylish updated kitchenNew custom railingNew roofExtra-deep garageRecessed lightingBeautiful cabinetryAir conditioning

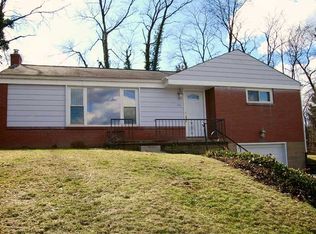
North Hills standout in a convenient location near downtown, major highways, and everyday shopping. This fully renovated California contemporary, mid-century modern ranch offers more than 1,400 square feet of finished living space, with 3 bedrooms and 2 full baths. Thoughtful recent upgrades throughout: new roof, flooring, windows, furnace, air conditioning, recessed lighting, and updated electrical service and panel. The stylish updated kitchen features Calacatta quartz countertops and backsplash, beautiful cabinetry, and stainless steel appliances. The main bath has custom coastal-inspired tile and all-new fixtures. The finished lower level adds flexible space for a game room, home office, or potential fourth bedroom. It includes a custom dry bar with beverage refrigerator and a newly added full bath, plus a separate laundry and utility room. An extra-deep garage provides additional convenience. Outside, enjoy the new custom railing and a level backyard that is well suited for relaxing or entertaining. A beautifully updated home in an excellent North Hills setting.

6 days
|
2,096
|
133
|

Likely to sell faster than

Source: WPMLS,MLS#: 1770547MLS LogoOriginating MLS: West Penn Multi-List
Travel times

Living Room

Kitchen

Primary Bedroom

Zillow last checked:

Listing updated:

Listed by:

Terrence Thurber 724-934-3400,

HOWARD HANNA REAL ESTATE SERVICES 724-934-3400

Source: WPMLS,MLS#: 1770547MLS LogoOriginating MLS: West Penn Multi-List

Facts & features

Interior

Bedrooms & bathrooms
  • Bedrooms: 3
  • Bathrooms: 2
  • Full bathrooms: 2
Primary bedroom
  • Level: Main
  • Dimensions: 10x13
Bedroom 2
  • Level: Main
  • Dimensions: 10x13
Bedroom 3
  • Level: Main
  • Dimensions: 10x11
Dining room
  • Level: Main
  • Dimensions: Open
Entry foyer
  • Level: Main
Game room
  • Level: Lower
  • Dimensions: 20x15
Kitchen
  • Level: Main
  • Dimensions: 12x8
Laundry
  • Level: Lower
Living room
  • Level: Main
  • Dimensions: 17x15
Heating
  • Forced Air, Gas
Cooling
  • Central Air, Electric
Appliances
  • Included: Some Gas Appliances, Dishwasher, Disposal, Microwave, Refrigerator, Stove
Features
  • Flooring: Laminate, Tile, Vinyl
  • Basement: Finished,Interior Entry
  • Has fireplace: No
Interior area
  • Total structure area: 1,072
  • Total interior livable area: 1,072 sqft
Video & virtual tour

Property

Parking
  • Total spaces: 1
  • Parking features: Built In, Garage Door Opener
  • Has attached garage: Yes
Features
  • Levels: One
  • Stories: 1
  • Pool features: None
Lot
  • Size: 10,136 Square Feet
  • Dimensions: 0.2327
Details
  • Parcel number: 0349H00132000000

Construction

Type & style
  • Home type: SingleFamily
  • Architectural style: Contemporary,Ranch
  • Property subtype: Single Family Residence
Materials
  • Brick
  • Roof: Other
Condition
  • Resale
  • Year built: 1950

Utilities & green energy

  • Sewer: Public Sewer
  • Water: Public

Community & HOA

Community
  • Subdivision: Highcliffe
Location
  • Region: Pittsburgh

Financial & listing details

  • Price per square foot: $322/sqft
  • Tax assessed value: $172,500
  • Annual tax amount: $4,759
  • Date on market: 8/20/2026

Price history

DateEventPrice
8/24/2026Contingent$345,000$322/sqft
Source: WPMLS #1770547 Report a problem
8/20/2026Listed for sale$345,000+9.5%$322/sqft
Source: WPMLS #1770547 Report a problem
12/27/2022Sold$315,000-4.3%$294/sqft
Source: WPMLS #1585695 Report a problem
12/8/2022Contingent$329,000$307/sqft
Source: WPMLS #1585695 Report a problem
12/3/2022Listed for sale$329,000+144.8%$307/sqft
Source: WPMLS #1585695 Report a problem
7/20/2022Sold$134,406-10.4%$125/sqft
Source: WPMLS #1549179 Report a problem
6/6/2022Pending sale$150,000$140/sqft
Source: BHHS broker feed #1549179 Report a problem
6/5/2022Contingent$150,000$140/sqft
Source: WPMLS #1549179 Report a problem
6/3/2022Price change$150,000-24.6%$140/sqft
Source: WPMLS #1549179 Report a problem
5/15/2022Price change$199,000-9.5%$186/sqft
Source: WPMLS #1549179 Report a problem
4/21/2022Listed for sale$220,000$205/sqft
Source: WPMLS #1549179 Report a problem

Public tax history

YearProperty taxesTax assessment
2025$4,692 +11.9%$154,500
2024$4,192 +823.1%$154,500 +35.5%
2023$454 $114,000 +18.8%
2022$454 $96,000
2021$454 +2%$96,000
2020$445 -2%$96,000
2019$454 -81.4%$96,000
2018$2,441 +0.8%$96,000
2017$2,422 +433.4%$96,000
2016$454 -80.8%$96,000
2015$2,370 +739.5%$96,000
2014$282 $96,000 -3%
2013-- $99,000 +15.1%
2012-- $86,000
2011-- $86,000
2010-- $86,000
2009-- $86,000
2008-- $86,000
2007-- $86,000
2006-- $86,000
2005-- $86,000
2004-- $86,000 -14.9%
2003-- $101,000
2002-- $101,000

Find assessor info on the county website

Monthly payment

Est. payment
$2,197/mo
Principal & interest
$1748
Property taxes
$449
More affordability toolsChevron Right

Estimated market value

$348,200

$331,000 - $366,000

$1,771/mo

Climate risks

Explore flood, wildfire, and other predictive climate risk information for this property on First Street®️.

Neighborhood: 15229

Nearby schools

Highcliff El School
Grades K-50.3 miles
9/10
GreatSchools® Rating
Test Score Rating
8/10
Student Progress Rating
9/10
North Hills Junior High School
Grades 6-81.3 miles
7/10
GreatSchools® Rating
Test Score Rating
9/10
Student Progress Rating
5/10
North Hills Senior High School
Grades 9-121.3 miles
7/10
GreatSchools® Rating
Test Score Rating
7/10
College Readiness Rating
8/10
Student Progress Rating
6/10