Welcome to 164 Graham Rd, where comfortable living, thoughtful updates, and everyday convenience come together. Offering 3 bedrooms and over 1,200 sq ft of living space, this home feels surprisingly spacious with two generously sized bedrooms and a flexible third room that's perfect for a home office, craft room, nursery, or guest space. Inside, attractive wood-look laminated flooring creates a fresh, cohesive feel throughout, while the refreshed bathroom features a newer tub and tiled surround. Even better, many of the big-ticket improvements have already been addressed, including a new roof in 2026, newer HVAC, updated PVC plumbing, and basement waterproofing with a sump pump. The full basement provides plenty of additional storage and possibilities for future use. Out back might just become your favorite part of the home—a beautiful, spacious yard with a brand-new fence offering room for pets, gardening, entertaining, or simply relaxing outside. Conveniently located near shopping, dining, and everyday errands, with easy access to I-70, I-270, and Highway 67, this home makes getting around St. Louis simple. Comfortable, cared for, and ready for its next chapter—come see what makes 164 Graham feel like home.
Pending
Listed by: Elevate Realty, LLC • Yvonne L O'Neill • 314-380-0581
$164,900
164 Graham Rd, Florissant, MO 63031
3beds
1,236sqft
Single Family Residence
Built in 1953
7,501 Square Feet Lot
$166,200 Zestimate®
$133/sqft
$-- HOA
What's special
Two generously sized bedroomsBeautiful spacious yardAttractive wood-look laminated flooring
- 40 days
- 43
- 0
Zillow last checked:
Listing updated:
Listed by:
Yvonne L O'Neill 314-380-0581,
Elevate Realty, LLC
Source: MARIS,MLS#: 26057314 Originating MLS: St. Louis Association of REALTORS
Facts & features
Interior
Bedrooms & bathrooms
- Bedrooms: 3
- Bathrooms: 1
- Full bathrooms: 1
- Main level bathrooms: 1
- Main level bedrooms: 3
Heating
- Forced Air, Natural Gas
Cooling
- Ceiling Fan(s), Central Air, Electric
Appliances
- Laundry: In Basement
Features
- Basement: Concrete,Full,Sump Pump
- Has fireplace: No
Interior area
- Total structure area: 1,236
- Total interior livable area: 1,236 sqft
- Finished area above ground: 1,236
Property
Features
- Levels: One
- Exterior features: Garden
Lot
- Size: 7,501 Square Feet
- Features: Back Yard, Front Yard
Details
- Parcel number: 08K340236
- Special conditions: Standard
Construction
Type & style
- Home type: SingleFamily
- Architectural style: Bungalow
- Property subtype: Single Family Residence
Materials
- Vinyl Siding
Condition
- Year built: 1953
Utilities & green energy
- Electric: Ameren
- Sewer: Public Sewer
- Water: Public
- Utilities for property: Electricity Connected, Natural Gas Connected, Sewer Connected, Water Connected
Community & HOA
Community
- Subdivision: Blanche Hills
HOA
- Has HOA: No
Location
- Region: Florissant
Financial & listing details
- Price per square foot: $133/sqft
- Tax assessed value: $136,900
- Annual tax amount: $1,888
- Date on market: 9/11/2026
- Cumulative days on market: 40 days
- Listing terms: Cash,Conventional,FHA,VA Loan
- Electric utility on property: Yes
Estimated market value
$166,200
$158,000 - $175,000
$1,501/mo
Price history
| Date | Event | Price |
|---|---|---|
| 9/18/2026 | Pending sale | $164,900$133/sqft |
Source:  MARIS #26057314 Report a problem | ||
| 9/11/2026 | Listed for sale | $164,900$133/sqft |
Source: MARIS #26057314 Report a problem | ||
| 4/3/2002 | Sold | -- |
Source: Public Record Report a problem | ||
| 12/31/1998 | Sold | -- |
Source: Public Record Report a problem | ||
Public tax history
| Year | Property taxes | Tax assessment |
|---|---|---|
| 2025 | $1,888 -1.5% | $26,010 +5.6% |
| 2024 | $1,916 +0.3% | $24,640 |
| 2023 | $1,909 +27.2% | $24,640 +45.5% |
| 2022 | $1,501 +1.7% | $16,930 |
| 2021 | $1,476 +13.9% | $16,930 +20.9% |
| 2020 | $1,295 -8.4% | $14,000 |
| 2019 | $1,414 | $14,000 +0.3% |
| 2018 | $1,414 | $13,960 |
| 2017 | $1,414 +0.5% | $13,960 +9.6% |
| 2016 | $1,407 +6.6% | $12,740 |
| 2015 | $1,319 | $12,740 -11.2% |
| 2014 | $1,319 -8.6% | $14,340 |
| 2013 | $1,444 | $14,340 +4.7% |
| 2012 | -- | $13,700 |
| 2011 | -- | $13,700 -12.3% |
| 2010 | $1,324 +6.2% | $15,620 |
| 2009 | $1,247 -16.5% | $15,620 -19.6% |
| 2008 | $1,494 +24.4% | $19,430 |
| 2007 | $1,201 | $19,430 +37.2% |
| 2006 | $1,201 -0.3% | $14,160 |
| 2005 | $1,205 +23.7% | $14,160 +28.3% |
| 2003 | $974 +2.6% | $11,040 |
| 2002 | $949 +14.7% | $11,040 |
| 2001 | $827 | $11,040 |
Find assessor info on the county website
Monthly payment
Est. payment
Payment breakdown
Explore the cost of this home by adjusting the details. Changes won't be saved.Climate risks
Neighborhood: 63031
Nearby schools
Schools provided by the listing agent
- Elementary: Combs Elem.
- Middle: Cross Keys Middle
- High: Mccluer North High
Source: MARIS. This data may not be complete. We recommend contacting the local school district to confirm school assignments for this home.
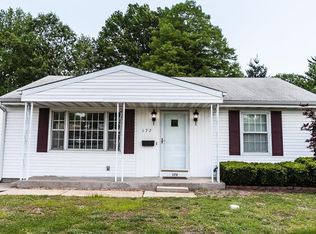


Similar homes
- $170,0003 bd2 ba1k sqft1070 Campion Ln, Florissant, MO 63031For Sale

 MLS ID #26065398, Savannah Bosler, Intersection Real Estate. MARIS
- $154,9004 bd2 ba1.5k sqft1071 N New Florissant Rd, Florissant, MO 63031For Sale
 MLS ID #26032171, Sequeeta Robinson, Trelora Realty, Inc. MARIS
- $170,0003 bd2 ba1.3k sqft2565 Narraganset Dr, Florissant, MO 63033For Sale
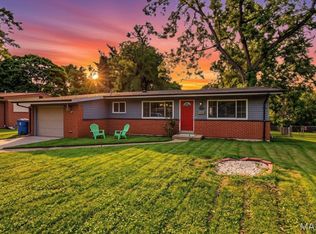 MLS ID #26042623, Pamela A Elliott, Gateway Real Estate. MARIS
- $189,9003 bd2 ba1.2k sqft1785 Bobbinray Ave, Florissant, MO 63031For Sale
 MLS ID #26063959, Robert Salmons, Entera Realty, LLC. MARIS
- $139,0003 bd2 ba890 sqft90 La Havre Cir, Florissant, MO 63031For SaleMLS ID #26058062, Igal Alon, STL Smart Realty. MARIS
- $149,9003 bd2 ba1.5k sqft2465 Kingsford Dr, Florissant, MO 63031For SaleMLS ID #26058144, Vicki J Testerman, Mainstay Brokerage, LLC. MARIS
- $140,0004 bd1 ba925 sqft1630 Tyson Dr, Florissant, MO 63031For SaleMLS ID #26025688, Matthew E Wood, Wood Brothers Realty. MARIS
- $209,9003 bd2 ba1.1k sqft1550 Bristol Dr, Florissant, MO 63031For SaleMLS ID #26046640, April Santos, RedKey Realty Leaders. MARIS
- $209,9004 bd2 ba1.4k sqft2511 Rhapsody Ln, Florissant, MO 63031For SaleMLS ID #26058857, Robert Salmons, Entera Realty, LLC. MARIS
- $179,9003 bd2 ba1.4k sqft11790 New Halls Ferry Rd, Florissant, MO 63033For SaleMLS ID #26062168, Emmy Crawford, Coldwell Banker Realty - Gundaker. MARIS
- $229,0003 bd2 ba1k sqft1800 Apple Blossom Ct, Florissant, MO 63031For SaleMLS ID #26042628, Steven J Feldewert, American Landmark Realty. MARIS
- $189,9003 bd2 ba1.4k sqft11201 Jerries Ln, Saint Louis, MO 63136For SaleMLS ID #26064399, Lori Hays, Fathom Realty-St. Louis. MARIS
- $175,0003 bd2 ba1.1k sqft1326 Leroy Ave, Saint Louis, MO 63133For SaleMLS ID #26063549, Tiffany Hamilton, Hamilton Group Real Estate LLC. MARIS
- $189,0003 bd3 ba1.3k sqft12021 Cato Dr, Florissant, MO 63033For SaleMLS ID #26063804, Randy L Mattie, Platinum Realty of St. Louis. MARIS
- $151,9003 bd2 ba1k sqft2629 Netherton Dr, Saint Louis, MO 63136For SaleMLS ID #26034777, Tanisha A Wallace, Coldwell Banker Realty - Gundaker. MARIS
- $240,0003 bd2 ba1.1k sqft2380 Wharton Ct, Florissant, MO 63031For SaleMLS ID #26040769, Joseph McNeal, Coldwell Banker Realty - Gundaker. MARIS
- $200,0003 bd2 ba1.1k sqft13057 Fox Haven Ct, Florissant, MO 63033For SaleMLS ID #26063908, Kate A Terreri, Terreri Team Realty LLC. MARIS
- $179,9002 bd2 ba1.4k sqft9647 Margo Ann Ln, Saint Louis, MO 63134For SaleMLS ID #26062703, Connie M Dunn, Show-Me Realty Associates. MARIS
- $222,5003 bd2 ba1.7k sqft2560 Wedgwood Dr W, Florissant, MO 63033For SaleMLS ID #26059788, Deairra L Freeman, Keller Williams Realty St. Louis. MARIS
- $187,0003 bd2 ba974 sqft6720 Foxbend Ct, Florissant, MO 63033For SaleMLS ID #26055734, Robert Salmons, Entera Realty, LLC. MARIS
