Single-Floor Living in a Beautiful Setting-Thoughtfully designed and impeccably maintained, this modern ranch-style home offers the ease of one-level living with storage to spare. Inside, the layout flows effortlessly. A spacious, well-appointed kitchen opens to a generous dining area and a light-filled living room. A split-bedroom design places two bedrooms and a full bath on one wing, while the private primary suite on the opposite side features a walk-in closet and en-suite bath. Below, a full walkout basement with wood stove adds heated square footage ready for a workshop, home office, or future finished living space. The property is beautifully landscaped with flowers, plantings and a raised bed garden; the oversized paved driveway leads to an extra-large three-bay garage and a separate stand-alone shed providing ample room for vehicles, equipment, and projects alike. Just five minutes from Wiscasset center and fifteen from Richmond, the location strikes an ideal balance between everyday convenience and quiet country tranquility.
Pending
$419,000
164 Indian Road, Wiscasset, ME 04578
3beds
1,420sqft
Single Family Residence
Built in 1999
3.1 Acres Lot
$418,000 Zestimate®
$295/sqft
$-- HOA
What's special
Extra-large three-bay garageSplit-bedroom designEn-suite bathSeparate stand-alone shedWalk-in closetPrivate primary suiteGenerous dining area
- 19 days
- 1,171
- 145
Likely to sell faster than
Zillow last checked:
Listing updated:
Listed by:
Keller Williams Realty
Source: Maine Listings,MLS#: 1681073
Facts & features
Interior
Bedrooms & bathrooms
- Bedrooms: 3
- Bathrooms: 2
- Full bathrooms: 2
Primary bedroom
- Features: Full Bath, Walk-In Closet(s)
- Level: First
Bedroom 2
- Level: First
Bedroom 3
- Level: First
Dining room
- Features: Dining Area
- Level: First
Kitchen
- Features: Eat-in Kitchen
- Level: First
Living room
- Level: First
Heating
- Baseboard, Hot Water, Zoned, Wood Stove
Cooling
- None
Appliances
- Included: Dishwasher, Dryer, Microwave, Electric Range, Refrigerator, Washer
Features
- 1st Floor Bedroom, 1st Floor Primary Bedroom w/Bath, Bathtub, Shower, Walk-In Closet(s)
- Flooring: Carpet, Tile, Wood
- Basement: Doghouse,Walk-Out Access,Daylight,Full,Sump Pump,Unfinished
- Has fireplace: No
Interior area
- Total structure area: 1,420
- Total interior livable area: 1,420 sqft
- Finished area above ground: 1,420
- Finished area below ground: 0
Property
Parking
- Total spaces: 3
- Parking features: Paved, 5 - 10 Spaces, Garage Door Opener
- Attached garage spaces: 3
Features
- Patio & porch: Porch
Lot
- Size: 3.1 Acres
- Features: Rural, Rolling Slope, Wooded
Details
- Additional structures: Outbuilding
- Parcel number: WISCMR01L045SD
- Zoning: Rural West
- Other equipment: Cable, Internet Access Available
Construction
Type & style
- Home type: SingleFamily
- Architectural style: Ranch
- Property subtype: Single Family Residence
Materials
- Wood Frame, Vinyl Siding
- Foundation: Poured Concrete
- Roof: Shingle
Condition
- Year built: 1999
Utilities & green energy
- Electric: Circuit Breakers
- Sewer: Private Sewer, Septic Design Available, Septic Tank
- Water: Private, Well
Community & HOA
Location
- Region: Wiscasset
Financial & listing details
- Price per square foot: $295/sqft
- Tax assessed value: $260,900
- Annual tax amount: $4,642
- Date on market: 9/17/2026
- Road surface type: Paved
Estimated market value
$418,000
$397,000 - $439,000
$2,293/mo
Price history
| Date | Event | Price |
|---|---|---|
| 9/28/2026 | Pending sale | $419,000$295/sqft |
Source:  Maine Listings #1681073 Report a problem Maine Listings #1681073 Report a problem | ||
| 9/17/2026 | Listed for sale | $419,000+32.2%$295/sqft |
Source: Maine Listings #1681073 Report a problem | ||
| 3/26/2021 | Sold | $317,000-2.5%$223/sqft |
Source: Maine Listings #1480465 Report a problem | ||
| 2/3/2021 | Pending sale | $325,000$229/sqft |
Source: Tim Dunham Realty #1480465 Report a problem | ||
| 1/23/2021 | Listed for sale | $325,000$229/sqft |
Source: Tim Dunham Realty #1480465 Report a problem | ||
Public tax history
| Year | Property taxes | Tax assessment |
|---|---|---|
| 2024 | $4,636 +4.2% | $260,900 |
| 2023 | $4,448 +6.1% | $260,900 +25% |
| 2022 | $4,191 -0.2% | $208,700 |
| 2021 | $4,199 | $208,700 |
| 2020 | $4,199 +1.1% | $208,700 |
| 2019 | $4,153 +1.8% | $208,700 |
| 2018 | $4,080 +4.2% | $208,700 |
| 2017 | $3,915 +0.3% | $208,700 |
| 2016 | $3,905 +14.1% | $208,700 |
| 2015 | $3,423 -3.5% | $208,700 |
| 2014 | $3,548 +4.9% | $208,700 |
| 2013 | $3,381 +1.9% | $208,700 |
| 2012 | $3,318 | $208,700 |
Find assessor info on the county website
Monthly payment
Est. payment
Payment breakdown
Explore the cost of this home by adjusting the details. Changes won't be saved.Climate risks
Neighborhood: 04578

Similar homes
- $420,0003 bd2 ba1.8k sqft154 Daves Way, Dresden, ME 04342Active

 MLS ID #1679221, Real Broker. Maine Listings
 - $450,0004 bd2 ba2k sqft84 Federal Street, Wiscasset, ME 04578Active
 MLS ID #1668118, Tim Dunham Realty. Maine Listings
 - $529,9003 bd2 ba1.7k sqft42 Bakers Road, Westport Island, ME 04578Active
 MLS ID #1679234, Tim Dunham Realty. Maine Listings
 - $439,0003 bd3 ba1.7k sqft22 Nottingham Road, Randolph, ME 04346Active
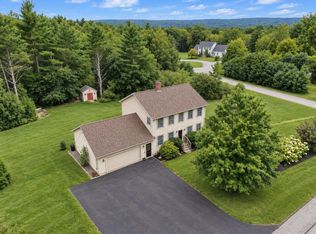 MLS ID #1680586, Listings Direct. Maine Listings
 - $380,0003 bd2 ba1.5k sqft7 Meadow Way, Richmond, ME 04357ActiveMLS ID #1680478, Portside Real Estate Group. Maine Listings
- $375,0003 bd1 ba1.3k sqft1090 Main Street, Bowdoin, ME 04287ActiveMLS ID #1681916, Breakwater Realty Group, LLC. Maine Listings
- $489,9003 bd2 ba1.5k sqft68 Carding Machine Road, Richmond, ME 04357ActiveMLS ID #1669725, Better Homes & Gardens Real Estate/The Masiello Group. Maine Listings
- $430,0003 bd1 ba1.7k sqft971 High Street, Gardiner, ME 04345ActiveMLS ID #1678573, Whittemore's Real Estate. Maine Listings
- $399,0003 bd2 ba1.2k sqft197 Main Road, Phippsburg, ME 04562ActiveMLS ID #1665395, Keller Williams Realty. Maine Listings
- $489,5003 bd2 ba1.3k sqft944 Dutch Neck Road, Waldoboro, ME 04572ActiveMLS ID #1675365, Pooley Realty Group. Maine Listings
- $549,0003 bd1 ba1k sqft81 Bay Shore Road, Westport Island, ME 04578ActiveMLS ID #1674951, Tim Dunham Realty. Maine Listings
- $449,0004 bd1 ba1.4k sqft1161 Bristol Road, Bristol, ME 04539ActiveMLS ID #1670345, Pooley Realty Group. Maine Listings
- $399,9002 bd1 ba1.3k sqft34 Bull Rock Road, West Bath, ME 04530ActiveMLS ID #1675971, Portside Real Estate Group. Maine Listings
- $450,0003 bd2 ba1.2k sqft167 White Road, Bowdoinham, ME 04008ActiveMLS ID #1678329, Coldwell Banker Realty. Maine Listings
- $424,9003 bd2 ba1.7k sqft17 Park Street, Bath, ME 04530ActiveMLS ID #1680867, Portside Real Estate Group. Maine Listings
- $469,0004 bd2 ba1.4k sqft280 Lessner Road, Damariscotta, ME 04543ActiveMLS ID #1676713, Drum & Drum Real Estate Inc.. Maine Listings
- $430,0003 bd1 ba1.3k sqft51 Lunt Road, Brunswick, ME 04011ActiveMLS ID #1675812, JC North East Real Estate. Maine Listings
- $389,9002 bd2 ba1.3k sqft332 Back River Road, Boothbay, ME 04537ActiveMLS ID #1671436, EXP Realty. Maine Listings
- $389,0003 bd3 ba1.5k sqft12 Middle Road, Woolwich, ME 04579ActiveMLS ID #1664424, Benchmark Real Estate. Maine Listings
