Located minutes from Dale Hollow Lake, this home offers an open floor plan with 2 Bedrooms and 1 bath on the first floor along with a stacked laundry area. The bottom level is completely separate from the main floor with the only entrance being its own exterior door located on the lower deck. Upon entering the lower level, you enter a living area and kitchenette. It also has a private bedroom and a full bathroom equipped with its own laundry area. A large detached garage also presides on the property with one closed bay and an open, covered one. Boat storage is made easy with this drive through garage where no backing is necessary. This home boasts two large decks (one on each level) perfect for observing nature or relaxing after a long day on the Lake. It was thoughtfully built with a floorpan that offers multiple possibilities for occupancy. This property allows the option to live in one part of the home, while utilizing the other part as an income producing rental.
For sale
$325,000
164 Kangaroo Ridge Rd, Byrdstown, TN 38549
3beds
1,700sqft
Single Family Residence
Built in 2022
1.86 Acres Lot
$-- Zestimate®
$191/sqft
$-- HOA
What's special
Open floor planStacked laundry area
- 17 days
- 420
- 55
Zillow last checked:
Listing updated:
Listed by:
Tonya Owens,
RE/MAX COUNTRY LIVING, LLC 931-864-3380
Source: UCMLS,MLS#: 247434
Facts & features
Interior
Bedrooms & bathrooms
- Bedrooms: 3
- Bathrooms: 2
- Full bathrooms: 2
Heating
- Central
Cooling
- Central Air
Appliances
- Included: Dishwasher, Electric Oven, Refrigerator, Microwave, Electric Water Heater
- Laundry: Main Level, Lower Level
Features
- Ceiling Fan(s)
- Flooring: Vinyl
- Windows: Single Pane Windows
- Basement: Partially Finished
- Has fireplace: No
- Fireplace features: None
Interior area
- Total structure area: 1,700
- Total interior livable area: 1,700 sqft
Property
Parking
- Total spaces: 2
- Parking features: RV Access/Parking, Detached, Garage
- Has garage: Yes
- Covered spaces: 2
Features
- Levels: Two
- Patio & porch: Covered, Patio, Deck
- Has view: Yes
- View description: No Water Frontage View Description
- Water view: No Water Frontage View Description
- Waterfront features: No Water Frontage View Description
Lot
- Size: 1.86 Acres
- Dimensions: 81021
- Features: Wooded
Details
- Additional structures: Outbuilding
- Parcel number: 048.00
Construction
Type & style
- Home type: SingleFamily
- Property subtype: Single Family Residence
Materials
- Wood Siding, Frame
- Roof: Metal
Condition
- Year built: 2022
Utilities & green energy
- Electric: Circuit Breakers
- Sewer: Septic Tank
- Water: Utility District
- Utilities for property: Natural Gas Available
Community & HOA
Community
- Subdivision: Outback
HOA
- Has HOA: No
- Amenities included: None
Location
- Region: Byrdstown
Financial & listing details
- Price per square foot: $191/sqft
- Tax assessed value: $216,400
- Annual tax amount: $79
- Date on market: 9/28/2026
Estimated market value
Not available
Estimated sales range
Not available
Not available
Price history
| Date | Event | Price |
|---|---|---|
| 9/28/2026 | Listed for sale | $325,000-4.3%$191/sqft |
Source:  UCMLS #247434 Report a problem UCMLS #247434 Report a problem | ||
| 9/26/2025 | Listing removed | $339,500$200/sqft |
Source: UCMLS #235084 Report a problem | ||
| 3/11/2025 | Listed for sale | $339,500-2.9%$200/sqft |
Source: UCMLS #235084 Report a problem | ||
| 8/13/2024 | Listing removed | $349,500$206/sqft |
Source: UCMLS #228121 Report a problem | ||
| 6/20/2024 | Listed for sale | $349,500+141%$206/sqft |
Source: UCMLS #228121 Report a problem | ||
| 8/16/2016 | Sold | $145,000+3.6%$85/sqft |
Source: Public Record Report a problem | ||
| 11/2/2015 | Listing removed | $139,900$82/sqft |
Source: RE/MAX Country Living #170153 Report a problem | ||
| 9/3/2015 | Price change | $139,900-3.5%$82/sqft |
Source: RE/MAX Country Living #170153 Report a problem | ||
| 5/4/2015 | Listed for sale | $145,000+19.3%$85/sqft |
Source: RE/MAX Cross Roads #170153 Report a problem | ||
| 5/27/2010 | Sold | $121,500$71/sqft |
Source: Public Record Report a problem | ||
Public tax history
| Year | Property taxes | Tax assessment |
|---|---|---|
| 2025 | $925 | $54,100 |
| 2024 | $925 +763.9% | $54,100 +762.2% |
| 2023 | $107 -29.2% | $6,275 |
| 2022 | $151 -79.3% | $6,275 -79.3% |
| 2021 | $732 | $30,375 |
| 2020 | $732 -2% | $30,375 |
| 2019 | $747 +43% | $30,375 |
| 2018 | $522 +3.3% | $30,375 +12.3% |
| 2017 | $506 +0% | $27,050 |
| 2016 | $506 0% | $27,050 0% |
| 2015 | $506 | $27,054 |
| 2014 | $506 | $27,054 |
| 2013 | -- | $27,054 |
| 2012 | -- | $27,054 -14.4% |
| 2011 | $528 +22.3% | $31,594 +4% |
| 2010 | $431 | $30,372 |
| 2009 | $431 +0% | $30,372 |
| 2008 | $431 -16.2% | $30,372 +9.8% |
| 2007 | $514 +43% | $27,658 +43% |
| 2006 | $360 | $19,338 |
| 2005 | $360 +578.7% | $19,338 +673.5% |
| 2004 | $53 -75% | $2,500 |
| 2002 | $212 | $2,500 |
| 2001 | -- | $2,500 -71% |
| 2000 | -- | $8,606 |
Find assessor info on the county website
Monthly payment
Est. payment
Payment breakdown
Explore the cost of this home by adjusting the details. Changes won't be saved.Climate risks
Neighborhood: 38549
Nearby schools
Schools provided by the listing agent
- Elementary: Pickett County Elementary School
- Middle: Pickett County Elementary School
- High: Pickett County High School
Source: UCMLS. This data may not be complete. We recommend contacting the local school district to confirm school assignments for this home.
Similar homes
- $349,9003 bd2 ba2.2k sqft165 Kangaroo Ridge Rd, Byrdstown, TN 38549For Sale
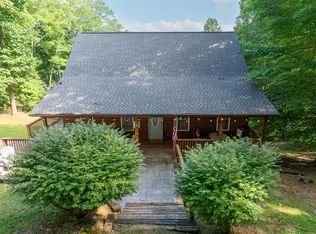
 MLS ID #245046, Libby Capps, Highlands Elite Real Estate LLC -McMinnville. UCMLS
 - $380,0003 bd3 ba1.6k sqft151 He Jo Ln, Byrdstown, TN 38549For Sale
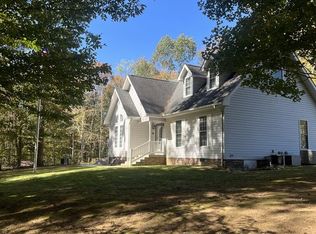 MLS ID #247607, Shirley Smith, Pink Horse Realty. UCMLS
 - $299,9003 bd2 ba1.4k sqft506 Deer Ridge Rd, Byrdstown, TN 38549For Sale
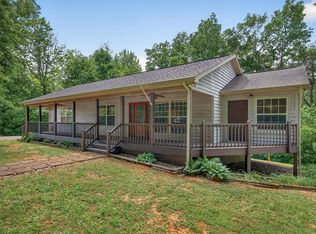 MLS ID #244367, Mark Ogletree, Exit Cross Roads Realty Livingston. UCMLS
 - $299,0003 bd2 ba1.6k sqft1393 Jones Chapel Rd, Byrdstown, TN 38549For Sale
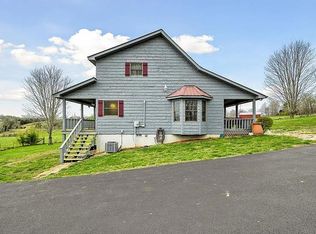 MLS ID #243273, Shirley Smith, Pink Horse Realty. UCMLS
 - $399,0003 bd2 ba1.7k sqft140 Woodchip Ln, Byrdstown, TN 38549For SaleMLS ID #246749, Shirley Smith, Pink Horse Realty. UCMLS
- $399,0003 bd3 ba2.3k sqft143 Koala Ridge Rd, Byrdstown, TN 38549For SaleMLS ID #226516, Kelly Latham, RE/MAX COUNTRY LIVING, LLC. UCMLS
- $339,0002 bd3 ba1k sqft510 Tuscarora Cir, Byrdstown, TN 38549For SaleMLS ID #245306, Kelly Latham, RE/MAX COUNTRY LIVING, LLC. UCMLS
- $375,0003 bd2 ba1.4k sqft105 Thompson Ln, Byrdstown, TN 38549For SaleMLS ID #245258, Barbara McWhorter, The Realty Firm - Byrdstown. UCMLS
- $415,0004 bd3 ba1.8k sqft1111 Cherokee Rd, Byrdstown, TN 38549For SaleMLS ID #238620, Kelly Latham, RE/MAX COUNTRY LIVING, LLC. UCMLS
- $299,0003 bd2 ba1.6k sqft218 Meadow Ln, Byrdstown, TN 38549For SaleMLS ID #243781, Barbara McWhorter, The Realty Firm - Byrdstown. UCMLS
- $319,0003 bd2 ba1.5k sqft1086 Martin Cross Rd, Albany, KY 42602For SaleMLS ID #236627, Barbara McWhorter, The Realty Firm - Byrdstown. UCMLS
- $250,0002 bd2 ba960 sqft1110 Cherokee Rd, Byrdstown, TN 38549For SaleMLS ID #246863, Kelly Latham, RE/MAX COUNTRY LIVING, LLC. UCMLS
- $399,0003 bd2 ba2.2k sqft357 Taylor Rd, Byrdstown, TN 38549For SaleMLS ID #243757, Rhonda Elder, Elder Real Estate. UCMLS
- $350,0003 bd2 ba1.6k sqft55 Lakeview Dr, Albany, KY 42602For SaleMLS ID #228791, Kelly Latham, RE/MAX COUNTRY LIVING, LLC. UCMLS
- $400,0003 bd2 ba1.5k sqft1025 Center Ln, Byrdstown, TN 38549For SaleMLS ID #244679, Dino Cates, Exit Cross Roads Realty Livingston. UCMLS
- $364,9003 bd2 ba1.8k sqft1250 Hill Cemetery Rd, Monroe, TN 38573For SaleMLS ID #247336, Rachel Roberts, Highlands Elite Real Estate LLC - Baxter. UCMLS
- $325,0003 bd1 ba940 sqft184 Beauchamp Rd, Burkesville, KY 42717For Sale
 MLS ID #26027493, Darren Gossage, Weichert Realtors Ford Brothers, Inc.. Imagine MLS
 - $415,0003 bd3 ba1.9k sqft9576 Willow Grove Rd, Allons, TN 38541For SaleMLS ID #247453, Kelly Latham, RE/MAX COUNTRY LIVING, LLC. UCMLS
- $339,0003 bd2 ba1.8k sqft541 Cornerstone Pkwy, Allons, TN 38541For SaleMLS ID #242198, Dino Cates, Exit Cross Roads Realty Livingston. UCMLS
- $379,0002 bd1 ba1.1k sqft7378 Lillydale Rd, Byrdstown, TN 38549For SaleMLS ID #238848, Kelly Latham, RE/MAX COUNTRY LIVING, LLC. UCMLS
