Skip main navigation
For sale
  • $675,000

    164 Lake In The Clouds Rd, Canadensis, PA 18325

    4beds
    1,611sqft
    : 
    $4,518/mo
    Get pre-qualified
    Single Family Residence
    Built in 1970
    0.52 Acres Lot
    $658,700 Zestimate®
    $419/sqft
    $58/mo HOA

    What's special

    Quartz countertopsModern comfortsBeautifully renovated kitchenBeautifully updated retreatOpen-concept floor planRich hardwood floorsSoaring cathedral ceilings
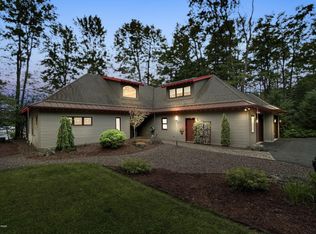
    THE UNIQUE WATERFRONT EXPERIENCE YOU'VE BEEN WAITING FOR... Stunning 4BR/2BA Poconos Lakefront Chalet - A custom design of rustic elegance boasting modern comforts & more! Nestled amongst the ferns in a quiet, picturesque Poconos community, this beautifully updated retreat offers the peaceful lake lifestyle you've been dreaming of. Offered FULLY FURNISHED & ready for new owners. Designed to embrace the gifts of its surroundings, this special home features an open-concept floor plan w/ soaring cathedral ceilings, rich hardwood floors & expansive windows that frame spectacular lake views. At the heart of the home is a dramatic DOUBLE-SIDED floor-to-ceiling stone fireplace, thoughtfully converted to propane for effortless enjoyment, creating a warm & inviting focal point visible from multiple living spaces. A wood-burning stove adds even more charm for cozy evenings, while addt'l wall-mounted gas heaters, electric & forced-air heating provide multiple efficiency options.The beautifully renovated kitchen blends country appeal w/ modern finishes, showcasing quartz countertops, stainless appliances & ample space. The spacious loft overlooks the main living area & offers flexible space for addt'l sleeping areas, movies, games, work space or reading retreat. Step outside & experience everything lake life has to offer. Relax on the spacious screened porch surrounded by nature, or unwind on the full-length rear deck while taking in sweeping views of the water. A private dock provides direct access to this tranquil, non-powerboat lake--perfect for kayaking, fishing, paddleboarding, or simply enjoying the serenity. In the winter months, the community transforms into a four-season playground with opportunities for ice skating, snowmobiling & endless outdoor adventures. Oversized garage, complete with an installed EV CHARGER, offers abundant space for vehicles, lake gear, and outdoor toys. KAYAKS AND LAKE TOYS ARE ADDITIONALLY INCLUDED!
    11 days
    |
    1,646
    |
    149
    |

    Likely to sell faster than

    Zillow last checked:

    Listing updated:

    Listed by:

    Jessica A Black 570-228-5639,

    Davis R. Chant - Lake Wallenpaupack 570-226-4518

    Source: PWAR as distributed by MLS GRID,MLS#: PW262339MLS Logo

      Facts & features

      Interior

      Bedrooms & bathrooms
      • Bedrooms: 4
      • Bathrooms: 2
      • Full bathrooms: 2
      Bedroom 1
      • Area: 105.04
      • Dimensions: 10.4 x 10.1
      Bedroom 2
      • Area: 104.03
      • Dimensions: 10.3 x 10.1
      Bedroom 3
      • Area: 49.41
      • Dimensions: 6.1 x 8.1
      Bedroom 4
      • Area: 113.22
      • Dimensions: 11.1 x 10.2
      Bathroom 1
      • Area: 36.08
      • Dimensions: 8.8 x 4.1
      Bathroom 2
      • Area: 35.19
      • Dimensions: 6.9 x 5.1
      Dining room
      • Area: 150
      • Dimensions: 20 x 7.5
      Kitchen
      • Area: 178.1
      • Dimensions: 13 x 13.7
      Living room
      • Area: 571.52
      • Dimensions: 37.6 x 15.2
      Loft
      • Area: 184.73
      • Dimensions: 20.3 x 9.1
      Other
      • Description: Screen Porch
      • Area: 230.86
      • Dimensions: 23.8 x 9.7
      Heating
      • Baseboard, Wall Furnace, Wood, Varies by Unit, Propane, Propane Stove, Electric, Forced Air, Fireplace(s)
      Cooling
      • Ceiling Fan(s)
      Appliances
      • Included: Dishwasher, Microwave, Washer, Refrigerator, Electric Range, Electric Oven, Dryer
      Features
      • Beamed Ceilings, Open Floorplan, Vaulted Ceiling(s), Stone Counters, See Remarks, Natural Woodwork, High Ceilings, Entrance Foyer, Dry Bar, Cathedral Ceiling(s)
      • Flooring: Carpet, Tile, Hardwood
      • Basement: Exterior Entry
      • Number of fireplaces: 2
      • Fireplace features: Dining Room, Wood Burning, Propane, Living Room, Great Room, Double Sided
      Interior area
      • Total structure area: 2,237
      • Total interior livable area: 1,611 sqft
      • Finished area above ground: 1,611
      • Finished area below ground: 0

      Property

      Parking
      • Total spaces: 10
      • Parking features: Detached, Garage, Off Street, Driveway
      • Garage spaces: 2
      • Uncovered spaces: 8
      Features
      • Levels: One and One Half
      • Stories: 2
      • Patio & porch: Deck, Side Porch, Enclosed
      • Exterior features: Private Entrance, Private Yard
      • Has view: Yes
      • View description: Lake, Trees/Woods
      • Has water view: Yes
      • Water view: Lake
      • Waterfront features: Lake, Lake Front, Lake Privileges
      • Body of water: Lake In The Clouds
      Lot
      • Size: 0.52 Acres
      • Features: Back Yard, Wooded, Views, Secluded, Front Yard, Private, Level, Gentle Sloping
      Details
      • Additional structures: Garage(s)
      • Parcel number: 154.030287 015051

      Construction

      Type & style
      • Home type: SingleFamily
      • Architectural style: Chalet,Contemporary
      • Property subtype: Single Family Residence
      Materials
      • Wood Siding
      • Foundation: Concrete Perimeter
      • Roof: Asphalt
      Condition
      • Updated/Remodeled
      • New construction: No
      • Year built: 1970
      • Major remodel year: 1970

      Utilities & green energy

      • Electric: 200+ Amp Service
      • Water: Well

      Community & HOA

      Community
      • Features: Fishing, Lake
      • Subdivision: Lake In The Clouds
      HOA
      • Has HOA: Yes
      • Amenities included: Beach Access, Picnic Area, Beach Rights
      • HOA fee: $700 annually
      Location
      • Region: Canadensis

      Financial & listing details

      • Price per square foot: $419/sqft
      • Tax assessed value: $34,440
      • Annual tax amount: $4,234
      • Date on market: 7/14/2026
      • Cumulative days on market: 12 days

        Estimated market value

        $658,700

        $626,000 - $692,000

        $2,472/mo

        Price history

        DateEventPrice
        7/14/2026Listed for sale$675,000+159.6%$419/sqft
        Source: PWAR as distributed by MLS GRID #PW262339 Report a problem
        3/29/2018Sold$260,000$161/sqft
        Source: PWAR as distributed by MLS GRID #182533 Report a problem

        Public tax history

        YearProperty taxesTax assessment
        2025$4,110 +6.8%$34,440
        2024$3,850 +4.4%$34,440
        2023$3,686 +2.4%$34,440
        2022$3,600 +1.5%$34,440
        2021$3,549 $34,440
        2020$3,549 +3.3%$34,440
        2019$3,435 +1.7%$34,440
        2018$3,378 $34,440
        2017-- $34,440
        2016-- $34,440
        2015-- $34,440
        2014-- $34,440
        2013-- $34,440
        2012-- $34,440
        2011-- $34,440
        2010-- $34,440
        Find assessor info on the county website

        Monthly payment

        Est. payment

        Payment breakdown

        Explore the cost of this home by adjusting the details. Changes won't be saved.
        All calculations are estimates and provided by Zillow, Inc. for informational purposes only. Actual amounts may vary.
        HOA fees may include property taxes on listings classified as Co-Ops. Contact the listing agent and/or owner for fee details.
        Mortgage interest rates are dependent on a number of factors, including credit score, down payment, and repayment length. Interest rate data provided by Zillow Group Marketplace, Inc. as of 1/1/1970 from various mortgage lenders with which we have lead or other similar arrangements; the Estimated Payment is an average of those rates.
        See how much you could borrow to make a competitive offer.

        Climate risks

        Neighborhood: 18325

        Getting around

        0 / 100
        Car-Dependent
        20 / 100
        Somewhat Bikeable

        Nearby schools

        GreatSchools rating

        A local agent can set up tours, give advice and negotiate with sellers.

        A local lender can help you make sure your offer is ready when you are.

        Browse local experts

        Similar homes