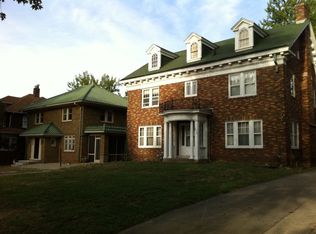
Discover a prime investment opportunity with this multifamily property located within walking distance of Millikin University. Boasting 18-bedrooms : 16 tenant bedrooms fully furnished with queen and/or twin bed, mattress and dresser. 2 of the bedrooms with full baths used for facility director located on main floor. 4.5 tenant bathrooms-all full baths have showers and were remodeled in the last 3 years. Spread across 4 floors , this versatile property is designed for optimal functionality . The lower level features a spacious kitchen, laundry, dining room, social space, and a 1/2 bath, perfect for communal living and gatherings. Additionally, two of three other floors are equipped with convenient kitchenettes, adding flexibility to the living arrangements. With the convenience of on-site laundry facilities, this property ensures a hassle-free living experience for residents. The strategic location offers proximity to Millikin University, making it an attractive option for students seeking comfortable, nearby housing. 1st floor- 3 bedrooms, 1 of the bedrooms has ensuite, 1 shared full bath, separate 2 bedrooms for director quarters with each their own bathroom.. open social area and kitchenette 2nd floor -8 bedrooms 2 baths kitchenette and social gathering area 3rd floor- 5 bedrooms and large deck for outside social gathering key fob entry access 9 parking spaces Investors, seize the opportunity to capitalize on the growing demand for student housing in this vibrant university town. Explore the potential for consistent rental income and long-term returns with this multifamily gem. Don't miss out on this chance to make a wise investment in the heart of Decatur, located in the well sought after west end neighborhood. Schedule a viewing today and unlock the doors to a promising venture in real estate.
For sale
$379,000
164 N Park Pl, Decatur, IL 62522
--beds
0baths
9,000sqft
Multi Family
Built in 1929
-- sqft lot
$-- Zestimate®
$42/sqft
$-- HOA
What's special
- 152 days
- 182
- 8
Zillow last checked:
Listing updated:
Listed by:
Tonya Feller 217-875-8081,
Glenda Williamson Realty
Source: CIBR,MLS#: 6258597 Originating MLS: Central Illinois Board Of REALTORS
Originating MLS: Central Illinois Board Of REALTORSFacts & features
Interior
Bedrooms & bathrooms
- Bathrooms: 0
Heating
- Hot Water, Zoned
Cooling
- Central Air, 3+ Units, Window Unit(s)
Appliances
- Included: Dryer, Dishwasher, Gas Water Heater, Microwave, Range, Refrigerator, Range Hood, Washer
Features
- Windows: Replacement Windows
- Basement: Finished,Full
Interior area
- Total structure area: 9,000
- Total interior livable area: 9,000 sqft
- Finished area above ground: 0
Property
Features
- Levels: Three Or More
- Stories: 3
Lot
- Size: 0.38 Acres
Details
- Parcel number: 041216254009
- Zoning: R-6
- Special conditions: None
Construction
Type & style
- Home type: MultiFamily
- Architectural style: Other
- Property subtype: Multi Family
Materials
- Brick
- Foundation: Basement
- Roof: Shingle
Condition
- Year built: 1929
Utilities & green energy
- Sewer: Public Sewer
- Water: Public
Community & HOA
Community
- Security: Security System, Fire Sprinkler System, Smoke Detector(s)
- Subdivision: Park View Add
Location
- Region: Decatur
Financial & listing details
- Price per square foot: $42/sqft
- Tax assessed value: $113,586
- Annual tax amount: $10,996
- Date on market: 5/14/2026
- Cumulative days on market: 153 days
- Road surface type: Gravel
Estimated market value
Not available
Estimated sales range
Not available
Not available
Price history
| Date | Event | Price |
|---|---|---|
| 5/14/2026 | Listed for sale | $379,000-5%$42/sqft |
Source:  CIBR #6258597 Report a problem CIBR #6258597 Report a problem | ||
| 8/20/2025 | Listing removed | $399,000$44/sqft |
Source: CIBR #6230134 Report a problem | ||
| 4/11/2025 | Price change | $399,000-6.1%$44/sqft |
Source: CIBR #6230134 Report a problem | ||
| 2/6/2025 | Price change | $425,000-4.5%$47/sqft |
Source: CIBR #6230134 Report a problem | ||
| 11/28/2024 | Price change | $444,900-5.3%$49/sqft |
Source: CIBR #6230134 Report a problem | ||
| 11/9/2023 | Listed for sale | $469,900+571.3%$52/sqft |
Source: CIBR #6230134 Report a problem | ||
| 4/1/2014 | Sold | $70,000$8/sqft |
Source: Public Record Report a problem | ||
Public tax history
| Year | Property taxes | Tax assessment |
|---|---|---|
| 2024 | $10,996 +0.8% | $113,586 +3.7% |
| 2023 | $10,904 +55.4% | $109,565 +59.7% |
| 2022 | $7,016 +6.4% | $68,602 +7.1% |
| 2021 | $6,592 -2.1% | $64,067 +3.8% |
| 2020 | $6,732 +45.2% | $61,704 +41.5% |
| 2019 | $4,636 +4% | $43,594 +3% |
| 2018 | $4,457 -2.1% | $42,330 -2.6% |
| 2017 | $4,552 -1.9% | $43,460 -1% |
| 2016 | $4,639 +5.2% | $43,903 +1.8% |
| 2015 | $4,408 +7.7% | $43,127 +1% |
| 2014 | $4,093 -3.2% | $42,700 -3.6% |
| 2013 | $4,229 -5.1% | $44,304 -3% |
| 2012 | $4,457 | $45,674 |
| 2011 | -- | $45,674 -7.8% |
| 2010 | -- | $49,519 |
| 2009 | -- | $49,519 +10.4% |
| 2006 | -- | $44,867 |
| 2005 | -- | $44,867 |
Find assessor info on the county website
Monthly payment
Est. payment
Payment breakdown
Explore the cost of this home by adjusting the details. Changes won't be saved.Climate risks
Neighborhood: 62522
Nearby schools
Schools provided by the listing agent
- District: Decatur Dist 61
Source: CIBR. This data may not be complete. We recommend contacting the local school district to confirm school assignments for this home.
Similar homes
- $449,9005 bd5 ba6.1k sqft3278 Marble Point, Decatur, IL 62521For Sale
 MLS ID #6260100, Chris Harrison. CIBR
 - $299,0004 bd3 ba5.1k sqft3045 Lake Bluff Dr, Decatur, IL 62521For Sale
 MLS ID #6259767, Sarah Edwards-Ludwick. CIBR
 - $--5 bd3 ba4.5k sqft309 Territim Dr, Blue Mound, IL 62513Auction
 ServiceLink Auction
 - $399,9005 bd3 ba4.9k sqft1004 Malinda Ct, Forsyth, IL 62535For Sale
 MLS ID #CA1046357, Frank Nguyen, The Real Estate Group, Inc.. RMLS Alliance as distributed by MLS GRID
