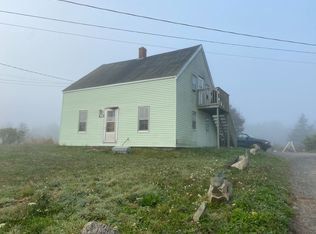
Welcome to 164 Nicholas Road in the picturesque coastal community of Wedgeport, a beautifully updated property offering comfort, charm, and water views. This well-maintained home features three bedrooms and two full bathrooms and is located within the new École Wedgeport School district, making it an excellent choice for families or those seeking a peaceful seaside lifestyle. Fully renovated in 2021, including wiring ( 200 AMP ), plumbing, insulation, windows, siding, decks and flooring. The home blends modern updates with a warm and inviting atmosphere. The kitchen is both stylish and functional, highlighted by quartz countertops, a tasteful backsplash, and an under-mount sink that complements the clean, contemporary design. Recent improvements by the current owner ( valued at over $100K ) further enhance the property, including the addition of a water treatment system, three outbuildings and other thoughtful upgrades. Natural light fills the home, and the Sunspace sunroom provides a wonderful place to relax while enjoying views of surrounding nature and beautiful evening sunsets. Step outside and unwind in the hot tub, creating a perfect space to relax after a long day or to entertain guests. Practical upgrades include a durable steel roof, generator panel, and a drilled well, offering peace of mind and long-term reliability. The large, clean, insulated attic offers plenty of extra storage space The property is also ideally located within walking distance to the local working lobster wharf, where you can experience the rich fishing heritage that defines the Wedgeport community. Combining modern updates, scenic views, and a location rooted in coastal tradition, 164 Nicholas Road presents an excellent opportunity to enjoy comfortable living just a short drive from the Town of Yarmouth and its many amenities.
For sale
C$335,000
164 Nicholas Rd, Lower Wedgeport, NS B0W 2B0
3beds
1,558sqft
Single Family Residence
Built in ----
9,687 Square Feet Lot
$-- Zestimate®
C$215/sqft
C$-- HOA
What's special
Water viewsThree bedroomsQuartz countertopsTasteful backsplashUnder-mount sinkSunspace sunroomViews of surrounding nature
- 169 days
- 54
- 5
Likely to sell faster than
Zillow last checked:
Listing updated:
Listed by:
Tony White,
Engel & Volkers (Yarmouth) Brokerage
Source: NSAR,MLS®#: 202604432
Originating MLS®#: Nova Scotia Association of REALTORS®
Facts & features
Interior
Bedrooms & bathrooms
- Bedrooms: 3
- Bathrooms: 2
- Full bathrooms: 2
Bedroom
- Level: Second
- Area: 122.31
- Dimensions: 9.92 x 12.33
Bedroom 1
- Level: Second
- Area: 101.56
- Dimensions: 9.75 x 10.42
Bathroom
- Level: Second
- Area: 40.63
- Dimensions: 6.25 x 6.5
Kitchen
- Level: Main
- Area: 146.81
- Dimensions: 12.58 x 11.67
Living room
- Level: Main
- Area: 319.2
- Dimensions: 12.08 x 26.42
Office
- Level: Main
- Area: 115.83
- Dimensions: 10 x 11.58
Heating
- Baseboard, Heat Pump -Ductless
Appliances
- Included: Electric Range, Dishwasher, Dryer - Electric, Washer, Refrigerator
- Laundry: Laundry Room
Features
- High Speed Internet
- Flooring: Laminate
- Basement: Crawl Space,Unfinished,Walk-Out Access
Interior area
- Total structure area: 1,558
- Total interior livable area: 1,558 sqft
- Finished area above ground: 1,558
Video & virtual tour
Property
Parking
- Parking features: Circular Driveway, Gravel
- Has uncovered spaces: Yes
Features
- Levels: One and One Half
- Stories: 1
- Patio & porch: Deck
- Has spa: Yes
- Spa features: Heated
- Has view: Yes
- View description: Bay, Ocean
- Has water view: Yes
- Water view: Bay,Ocean
Lot
- Size: 9,687 Square Feet
- Features: Cleared, Partial Landscaped, Under 0.5 Acres
Details
- Additional structures: Shed(s)
- Parcel number: 90100025
- Zoning: Residential
- Other equipment: Air Exchanger, No Rental Equipment
Construction
Type & style
- Home type: SingleFamily
- Property subtype: Single Family Residence
Materials
- Vinyl Siding
- Foundation: Stone
- Roof: Metal
Condition
- New construction: No
Utilities & green energy
- Sewer: Septic Tank
- Water: Drilled Well, Dug, Well
- Utilities for property: Cable Connected, Electricity Connected, Phone Connected, Electric
Community & HOA
Community
- Features: School Bus Service, Place of Worship
Location
- Region: Lower Wedgeport
Financial & listing details
- Price per square foot: C$215/sqft
- Tax assessed value: C$32,800
- Price range: C$335K - C$335K
- Date on market: 3/12/2026
- Inclusions: Appliances, Hot Tub, King Matt/Box & Frame,
- Ownership: Freehold
- Electric utility on property: Yes
Price history
| Date | Event | Price |
|---|---|---|
| 8/19/2026 | Price change | C$335,000-4%C$215/sqft |
Source: | ||
| 7/14/2026 | Price change | C$349,000-2.8%C$224/sqft |
Source: | ||
| 6/3/2026 | Price change | C$359,000-2.7%C$230/sqft |
Source: | ||
| 4/15/2026 | Listed for sale | C$369,000C$237/sqft |
Source: | ||
| 3/30/2026 | Contingent | C$369,000C$237/sqft |
Source: | ||
| 3/12/2026 | Listed for sale | C$369,000C$237/sqft |
Source: | ||
Public tax history
| Year | Property taxes | Tax assessment |
|---|---|---|
| 2019 | -- | C$32,800 |
Climate risks
Neighborhood: B0W
Nearby schools
GreatSchools rating
No schools nearby
We couldn't find any schools near this home.
Schools provided by the listing agent
- Elementary: Plymouth School
- Middle: Drumlin Heights Consolidated School
- High: Drumlin Heights Consolidated School
Source: NSAR. This data may not be complete. We recommend contacting the local school district to confirm school assignments for this home.