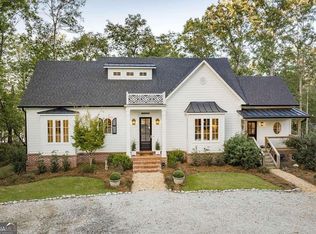
Elegant lake living with ultimate privacy! This turn-key 4 bedroom, 4 bath Craftsman style home offers the perfect relaxation and tranquility spot, just waiting for you! Nestled in the middle of 18.27 acres of lakefront property with 3 permitted docks, it provides you with the perfect way to enjoy a full or part-time home in which to escape from your busy and challenging life. A large three car attached garage welcomes you on arrival. Upon entering you will notice the laundry room with good cabinetry on your right. With vaulted ceilings, an open floor plan from great room to the kitchen and engineered hardwood grain flooring, this home provides a way for family and guests to spend time together; from enjoying the comforts of a warm rock fireplace in a beautiful entertainment setting to cooking in a state-of-the-art kitchen that most chefs would envy. The kitchen is equipped with a Viking double oven and 6 burner gas stove, a Kitchen Aid refrigerator, dishwasher and built-in microwave that make meal preparation a breeze. The large pantry, disguised as a cabinet, sports a shelving system and an additional Samsung refrigerator. Your family and guests can gather around the large granite countertop breakfast bar and the large wooden kitchen island that has lots of storage to help the chef with meal preparation and to share the memories of the day's lake life. As you travel throughout the home, you'll notice the flooring extends throughout the main floor. You will find 4 spacious bedrooms, 2 on the main floor and 2 on the terrace level. The 2 bedrooms on the main level, the master and a guest, each have private access to the baths with tiled flooring. With a great view of the lake, the master bedroom has a huge walk-in shower, garden tub, a good amount of cabinet and linen storage, a large carpeted walk-in closet and private access to the lakeside composite deck with outside rock fireplace and hearth. The 2 bedrooms on the terrace level are spacious with good storage areas and closets. One is on-suite with a private bath, and the other has access to the lower level guest bath. A concrete golf-cart path to the dock will take you to a newer composite single slip Custom Dock, with 2 jet ski parking docks, allowing for scenic views of the lake and the ability to relax in the swing, chairs, fold-down dockside bench or swim. Included are furnishings, appliances, TVs, kitchen utensils, boat, 2 jet skis, kayaks and paddle-boards. This is truly a turn-key opportunity! Call listing agent for a private showing asap!
Closed
Zillow last checked:
Listing updated:
Bought with:
Robert E Bedgood, 346416
Keller Williams Lake Hartwell
Source: GAMLS,MLS#: 20168854
Price history
| Date | Event | Price |
|---|---|---|
| 11/26/2024 | Sold | $2,000,000-12.9%$550/sqft |
Source:  GAMLS #20168854 Report a problem GAMLS #20168854 Report a problem | ||
| 10/25/2024 | Pending sale | $2,295,000$631/sqft |
Source: GAMLS #20168854 Report a problem | ||
| 6/24/2024 | Price change | $2,295,000-8%$631/sqft |
Source: GAMLS #20168854 Report a problem | ||
| 1/29/2024 | Listed for sale | $2,495,000+307.3%$686/sqft |
Source: GAMLS #20168854 Report a problem | ||
| 3/24/2021 | Listing removed | -- |
Source: Owner Report a problem | ||
| 4/26/2019 | Sold | $612,500+0.8%$169/sqft |
Source: Public Record Report a problem | ||
| 1/29/2019 | Pending sale | $607,500$167/sqft |
Source: Owner Report a problem | ||
| 1/15/2019 | Listed for sale | $607,500+3.1%$167/sqft |
Source: Owner Report a problem | ||
| 11/30/2016 | Sold | $589,000-12.7%$162/sqft |
Source:  WUMLS #20175407 Report a problem WUMLS #20175407 Report a problem | ||
| 7/18/2016 | Price change | $675,000-3.4%$186/sqft |
Source: Coldwell Banker Fort Realty #7621257 Report a problem | ||
| 4/11/2016 | Listed for sale | $699,000+47.5%$192/sqft |
Source: COLDWELL BANKER FORT REALTY #07621257 Report a problem | ||
| 11/14/2014 | Sold | $474,000+18.5%$130/sqft |
Source: Public Record Report a problem | ||
| 7/13/2007 | Sold | $400,000$110/sqft |
Source: Public Record Report a problem | ||
Nearby homes
Sell for more on Zillow
Get a Zillow Showcase℠ listing at no additional cost and you could sell for .
$1,917,000
2% more
+$38,340
With Zillow Showcase(estimated)
$1,955,340
