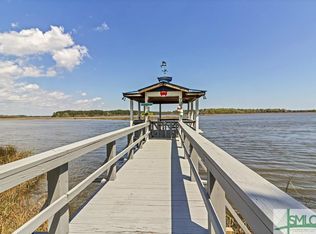
A rare 3bed, 3bath deepwater estate on the Jerico River-private, quiet, and designed for true coastal living. Set at the end of a peaceful culdesac, this 2022 Southern Living-inspired home offers panoramic river views, refined craftsmanship, and a lifestyle that's impossible to replicate at this price point. The main home features 2 bedrooms and 2 full baths, anchored by a dramatic vaulted living space with mahogany French doors and a wall of windows overlooking the river. The chef's kitchen includes a sixburner gas range, stainless appliances, apronfront farm sink, designer lighting, and a generous center island perfect for gatherings. The primary suite is a serene retreat with sunlit water views, a deep soaking tub, and an oversized walkin shower. A second bedroom and full bath provide modern comfort for guests. Above it all, the large loft adds flexible living space-ideal for extra sleeping quarters, an art studio, or as it's currently used: a private executive office overlooking the vaulted great room. Outdoor living is exceptional: expansive porches, coastal breezes, and a saltwater pool set against the river backdrop. The property features a large covered deepwater dock (2025) plus a floating dock-ready for your boat, paddleboard, or kayak. Fish, cruise, or enjoy sunset cocktails just steps from your back door. Adding significant value, the estate includes a detached twocar garage with a luxury 1bed, 1bath carriage house (2025). This guest suite offers an open living space and a wellappointed kitchenette with fullsize refrigerator, microwave, toaster, sink, and cabinetry-perfect for visiting family or as a turnkey incomeproducing rental. With deepwater access, a saltwater pool, covered dock, floating dock, income suite, twocar garage, and a dedicated parking pad for a boat or camper, this home delivers the complete coastal lifestyle-private, peaceful, and movein ready. A rare opportunity on the Jerico River.
Active
Price cut: $72K (9/28)
$925,500
164 River Rd, Midway, GA 31320
3beds
2,212sqft
Single Family Residence
Built in 2022
0.58 Acres Lot
$902,800 Zestimate®
$418/sqft
$-- HOA
What's special
Panoramic river viewsDesigner lightingDramatic vaulted living spaceSunlit water viewsLarge covered deepwater dockExpansive porchesStainless appliances
- 93 days
- 519
- 29
Zillow last checked:
Listing updated:
Listed by:
Emily Salzer 615-579-0967,
Daniel Ravenel Sotheby's Intl.
Source: GAMLS,MLS#: 10809031
Facts & features
Interior
Bedrooms & bathrooms
- Bedrooms: 3
- Bathrooms: 3
- Full bathrooms: 3
- Main level bathrooms: 2
- Main level bedrooms: 2
Rooms
- Room types: Family Room, Great Room, Laundry, Loft
Heating
- Central, Electric
Cooling
- Ceiling Fan(s), Central Air, Electric
Appliances
- Included: Convection Oven, Cooktop, Dishwasher, Disposal, Electric Water Heater, Microwave, Oven, Refrigerator, Stainless Steel Appliance(s)
- Laundry: In Hall, Laundry Closet
Features
- Beamed Ceilings, Double Vanity, High Ceilings, Master On Main Level, Separate Shower, Soaking Tub, Tile Bath, Vaulted Ceiling(s), Walk-In Closet(s)
- Flooring: Tile, Vinyl
- Basement: None
- Number of fireplaces: 1
- Fireplace features: Gas Log, Living Room
Interior area
- Total structure area: 2,212
- Total interior livable area: 2,212 sqft
- Finished area above ground: 2,212
- Finished area below ground: 0
Property
Parking
- Parking features: Detached, Garage, Garage Door Opener, RV/Boat Parking
- Has garage: Yes
Features
- Levels: One and One Half
- Stories: 1
- Patio & porch: Deck, Patio, Porch
- Has view: Yes
- View description: River
- Has water view: Yes
- Water view: River
- Waterfront features: Deep Water Access, Dock Rights, Floating Dock
- Body of water: Jerico
- Frontage type: River,Waterfront
Lot
- Size: 0.58 Acres
- Features: Cul-De-Sac
Details
- Parcel number: 279A 020
Construction
Type & style
- Home type: SingleFamily
- Architectural style: Bungalow/Cottage
- Property subtype: Single Family Residence
Materials
- Brick, Stucco, Tabby, Vinyl Siding
- Roof: Composition
Condition
- New Construction
- New construction: Yes
- Year built: 2022
Utilities & green energy
- Sewer: Septic Tank
- Water: Shared Well
- Utilities for property: Cable Available, Electricity Available, High Speed Internet, Propane
Community & HOA
Community
- Features: None
- Subdivision: Twin Rivers
HOA
- Has HOA: No
- Services included: None
Location
- Region: Midway
Financial & listing details
- Price per square foot: $418/sqft
- Tax assessed value: $388,945
- Annual tax amount: $5,707
- Date on market: 7/20/2026
- Cumulative days on market: 93 days
- Listing agreement: Exclusive Right To Sell
- Listing terms: Cash,Conventional
- Electric utility on property: Yes
Estimated market value
$902,800
$858,000 - $948,000
$2,488/mo
Price history
| Date | Event | Price |
|---|---|---|
| 9/28/2026 | Price change | $925,500-7.2%$418/sqft |
Source:  Hive MLS #SA358036 Report a problem Hive MLS #SA358036 Report a problem | ||
| 8/21/2026 | Price change | $997,500-20.2%$451/sqft |
Source: Hive MLS #SA358036 Report a problem | ||
| 8/14/2026 | Price change | $1,250,000+13.6%$565/sqft |
Source: Hive MLS #SA358036 Report a problem | ||
| 6/11/2026 | Listed for sale | $1,100,000+147.1%$497/sqft |
Source: Hive MLS #SA358036 Report a problem | ||
| 7/11/2022 | Sold | $445,167$201/sqft |
Source: Public Record Report a problem | ||
Public tax history
| Year | Property taxes | Tax assessment |
|---|---|---|
| 2025 | $5,760 +3.3% | $155,578 +8.2% |
| 2024 | $5,576 -3.1% | $143,842 +9% |
| 2023 | $5,756 +110.2% | $131,973 +85.5% |
| 2022 | $2,739 +96.2% | $71,148 +56.9% |
| 2021 | $1,396 -18.1% | $45,349 -0.2% |
| 2020 | $1,705 +1% | $45,457 -0.2% |
| 2019 | $1,688 +1.9% | $45,565 -0.2% |
| 2018 | $1,656 +5.1% | $45,673 -4.6% |
| 2017 | $1,576 -4.7% | $47,872 -0.2% |
| 2016 | $1,654 +55.1% | $47,980 -5.2% |
| 2015 | $1,066 | $50,597 +65.4% |
| 2014 | $1,066 | $30,599 -0.4% |
| 2013 | $1,066 | $30,708 |
| 2012 | -- | -- |
| 2011 | -- | -- |
| 2010 | -- | -- |
Find assessor info on the county website
Monthly payment
Est. payment
Payment breakdown
Explore the cost of this home by adjusting the details. Changes won't be saved.Climate risks
Neighborhood: 31320
Nearby schools
Schools provided by the listing agent
- Middle: Midway
- High: Liberty
Source: GAMLS. This data may not be complete. We recommend contacting the local school district to confirm school assignments for this home.

Similar homes
- $749,9003 bd3 ba2k sqft543 E 1st St, Midway, GA 31320Active

 MLS ID #10790352, Steven T Koleno, Beycome Brokerage Realty LLC. GAMLS
 - $975,0003 bd3 ba2k sqft30 Williamson Dr, Richmond Hill, GA 31324Active
 MLS ID #10876605, Chandie W Hupman, Keller Williams Realty Coastal. GAMLS
 - $1,100,0003 bd3 ba2.4k sqft676 Dunham Marsh Trail, Richmond Hill, GA 31324For Sale
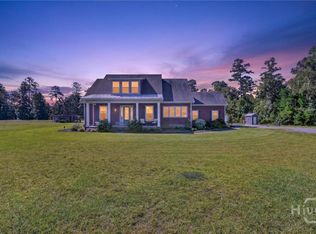
 MLS ID #SA364519, Sharon E. Black, Sharon Black Realty. Hive MLS
 - $590,0003 bd2 ba1.9k sqft243 E 1st Street, Midway, GA 31320For Sale
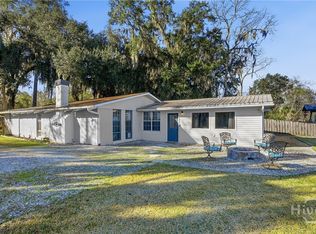 MLS ID #SA347284, Whitney Norwood, MAXREV, LLC. Hive MLS
 - $895,0004 bd4 ba2k sqft192 Myrtle Grove Ln, Richmond Hill, GA 31324ActiveMLS ID #10823105, Michael Carrier, Keller Williams Realty Coastal. GAMLS
- $899,0004 bd3 ba2.8k sqft575 Mandeville Drive, Richmond Hill, GA 31324For SaleMLS ID #SA353730, Becki Patterson, Keller Williams Coastal Area P. Hive MLS
- $895,0002 bd2 ba1.3k sqft92 Hidden Cove Drive, Richmond Hill, GA 31324For SaleMLS ID #SA352221, Kacey Howard, Seabolt Real Estate. Hive MLS
- $475,0004 bd3 ba2.3k sqft75 Brigham Lane, Richmond Hill, GA 31324For SaleMLS ID #SA366455, Chandie W. Hupman, Keller Williams Coastal Area P. Hive MLS
- $645,0005 bd4 ba3.1k sqft80 Washington Way, Richmond Hill, GA 31324For SaleMLS ID #SA366792, Chandie W. Hupman, Keller Williams Coastal Area P. Hive MLS
- $674,0004 bd3 ba2.6k sqft114 Montauk Drive, Richmond Hill, GA 31324For SaleMLS ID #SA361601, Regina L. Wages, Rawls Realty. Hive MLS
- $700,0004 bd3 ba2.5k sqft187 Sterling Woods Drive, Richmond Hill, GA 31324For SaleMLS ID #SA362651, Teresa Timmons, RE/MAX Accent. Hive MLS
- $929,0004 bd4 ba3.2k sqft3 Pine Lakes Point, Savannah, GA 31405For SaleMLS ID #SA363173, Chandie W. Hupman, Keller Williams Coastal Area P. Hive MLS
- $589,0004 bd3 ba2.8k sqft54 Salt Marsh Dr, Midway, GA 31320ActiveMLS ID #10849362, Courtney Goode, Coldwell Banker Southern Coast. GAMLS
- $699,0003 bd3 ba2.5k sqft11 Mill Run Ln, Richmond Hill, GA 31324ActiveMLS ID #10753180, Aurelia Moss, Keller Williams Realty Coastal. GAMLS
