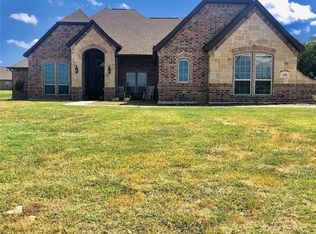
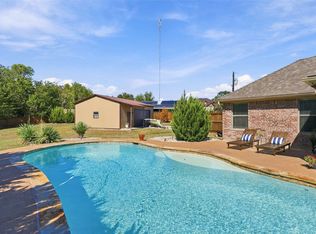
A beautiful home is one thing, but one that lives this well is something else entirely. Here, beauty and function meet in a spacious, thoughtfully designed home that gets the important things right. This home overflows with natural light throughout, complemented by high ceilings, gorgeous beams in the living area, a stone fireplace, massive kitchen island and plantation shutters throughout. A dedicated mud area off the garage adds even more function. Four sizable bedrooms plus a private office are part of an open floor plan that provides privacy between the primary and secondary bedrooms. The separate primary has a spa-like ensuite bath with a soaking tub that sits beneath a chandelier, a dreamy walk-through shower and an incredible closet with exceptional vertical storage. Outside, the expansive, fully fenced backyard includes a custom pool, enlarged patio and outdoor fireplace, with 51 oak trees that line the back of the property. A dedicated garden and established fruit trees are already in place. The extended driveway continues through the back gate to an open area ideal for a workshop, court or separate structure. The three-car garage includes a separate third bay with a workbench and additional storage. New roof, July 2026. This beautiful Springtown property is special because it gets the important things right.
For sale
$590,000
164 Spring Meadow Dr, Springtown, TX 76082
4beds
2,462sqft
Single Family Residence
Built in 2017
1.03 Acres Lot
$580,500 Zestimate®
$240/sqft
$-- HOA
What's special
Stone fireplaceOpen floor planDedicated gardenHigh ceilingsEnlarged patioNatural light throughoutPrivate office
- 30 days
- 802
- 95
Zillow last checked:
Listing updated:
Listed by:
Jillian Cortez 0648262 972-836-9295,
JPAR 972-836-9295
Source: NTREIS,MLS#: 21386285
Facts & features
Interior
Bedrooms & bathrooms
- Bedrooms: 4
- Bathrooms: 2
- Full bathrooms: 2
Primary bedroom
- Features: Walk-In Closet(s)
- Level: First
- Dimensions: 22 x 13
Bedroom
- Features: Split Bedrooms
- Level: First
- Dimensions: 12 x 11
Bedroom
- Level: First
- Dimensions: 12 x 11
Bedroom
- Level: First
- Dimensions: 15 x 12
Primary bathroom
- Features: Dual Sinks, En Suite Bathroom, Multiple Shower Heads, Stone Counters
- Level: First
- Dimensions: 12 x 15
Dining room
- Level: First
- Dimensions: 14 x 12
Other
- Features: Built-in Features, Stone Counters
- Level: First
- Dimensions: 12 x 5
Kitchen
- Features: Breakfast Bar, Built-in Features, Kitchen Island, Stone Counters
- Level: First
- Dimensions: 18 x 14
Living room
- Level: First
- Dimensions: 19 x 19
Office
- Level: First
- Dimensions: 12 x 11
Utility room
- Features: Built-in Features
- Level: First
- Dimensions: 8 x 6
Heating
- Central, Electric, Heat Pump
Cooling
- Attic Fan, Central Air, Ceiling Fan(s), Electric, Roof Turbine(s)
Appliances
- Included: Dishwasher, Electric Cooktop, Electric Oven, Electric Water Heater, Disposal, Microwave
- Laundry: Washer Hookup, Dryer Hookup, Laundry in Utility Room
Features
- Eat-in Kitchen, Granite Counters, High Speed Internet, Kitchen Island, Vaulted Ceiling(s), Walk-In Closet(s)
- Flooring: Tile
- Windows: Skylight(s), Shutters
- Has basement: No
- Number of fireplaces: 2
- Fireplace features: Living Room, Outside, Wood Burning
Interior area
- Total interior livable area: 2,462 sqft
Video & virtual tour
Property
Parking
- Total spaces: 3
- Parking features: Additional Parking, Concrete, Driveway, Garage, Garage Faces Side
- Attached garage spaces: 3
Features
- Levels: One
- Stories: 1
- Patio & porch: Front Porch, Patio
- Pool features: Gunite, In Ground, Outdoor Pool, Pool
- Fencing: Back Yard,Fenced,Pipe
Lot
- Size: 1.03 Acres
- Features: Acreage, Cul-De-Sac, Hardwood Trees, Landscaped, Rolling Slope, Few Trees
Details
- Parcel number: R000101443
Construction
Type & style
- Home type: SingleFamily
- Architectural style: Traditional,Detached
- Property subtype: Single Family Residence
Materials
- Brick, Rock, Stone
- Foundation: Slab
- Roof: Composition
Condition
- Resale
- Year built: 2017
Utilities & green energy
- Sewer: Septic Tank
- Utilities for property: Electricity Connected, Septic Available
Community & HOA
Community
- Security: Smoke Detector(s)
- Subdivision: Spring Meadow Estates
HOA
- Has HOA: No
Location
- Region: Springtown
Financial & listing details
- Price per square foot: $240/sqft
- Tax assessed value: $520,620
- Annual tax amount: $8,366
- Date on market: 9/18/2026
- Cumulative days on market: 30 days
- Listing terms: Cash,Conventional,FHA,USDA Loan,VA Loan
- Exclusions: See agent.
- Road surface type: Asphalt
Estimated market value
$580,500
$551,000 - $610,000
$2,758/mo
Price history
| Date | Event | Price |
|---|---|---|
| 9/18/2026 | Listed for sale | $590,000+38.8%$240/sqft |
Source: NTREIS #21386285 Report a problem | ||
| 8/30/2021 | Sold | -- |
Source: Agent Provided Report a problem | ||
| 8/1/2021 | Pending sale | $425,000$173/sqft |
Source: NTREIS #14628194 Report a problem | ||
| 7/22/2021 | Listed for sale | $425,000+25.7%$173/sqft |
Source: NTREIS #14628194 Report a problem | ||
| 3/24/2021 | Listing removed | -- |
Source: Owner Report a problem | ||
| 9/13/2018 | Sold | -- |
Source: Agent Provided Report a problem | ||
| 7/28/2018 | Listed for sale | $338,000$137/sqft |
Source: Owner Report a problem | ||
Public tax history
| Year | Property taxes | Tax assessment |
|---|---|---|
| 2025 | $4,426 -16.4% | $520,620 +4.5% |
| 2024 | $5,293 +2% | $498,370 |
| 2023 | $5,189 -19% | $498,370 +26.4% |
| 2022 | $6,410 +7.4% | $394,310 |
| 2021 | $5,967 +2.8% | $394,310 +24.8% |
| 2020 | $5,802 +0.4% | $315,940 |
| 2019 | $5,781 +26% | $315,940 +9.2% |
| 2018 | $4,589 +3784% | $289,310 +4993.5% |
| 2017 | $118 -4.6% | $5,680 |
| 2016 | $124 | $5,680 |
Find assessor info on the county website
Monthly payment
Est. payment
Payment breakdown
Explore the cost of this home by adjusting the details. Changes won't be saved.Climate risks
Neighborhood: 76082
Nearby schools
Schools provided by the listing agent
- Elementary: Goshen Creek
- Middle: Springtown
- High: Springtown
- District: Springtown ISD
Source: NTREIS. This data may not be complete. We recommend contacting the local school district to confirm school assignments for this home.
Similar homes
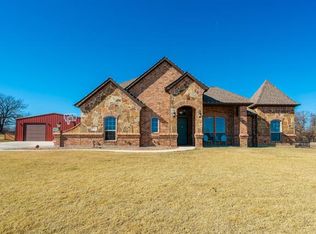
- $550,0004 bd2 ba2.2k sqft107 Chance Ct, Springtown, TX 76082For Sale
 MLS ID #21399969, Kelly Jones. NTREIS
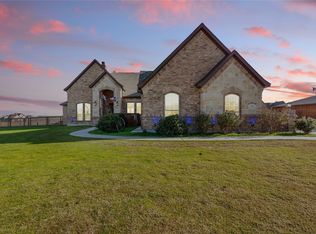
 - $624,9004 bd3 ba2.6k sqft139 Stanford Ln, Springtown, TX 76082For Sale
 MLS ID #21399214, Kelly Jones. NTREIS
 - $569,9004 bd3 ba2.6k sqft468 Red Bird Dr, Springtown, TX 76082For Sale
 MLS ID #21384678, Kim Taylor. NTREIS
 - $545,0004 bd3 ba2.6k sqft3841 J E Woody Rd, Springtown, TX 76082For Sale
 MLS ID #21377978, Lori Mayo. NTREIS
