Welcome home to The Homestead; a stunning, new construction Farmhouse masterfully crafted to combine
rustic character with sleek, modern luxury. Nestled on an oversized 2.40-acre wooded lot, this property offers
unparalleled natural privacy, backing up directly to a permanent wetland buffer--
ensuring your peaceful, forested backdrop will never be developed.
Step inside from the expansive 48-foot covered front porch into a light-filled, open-concept main floor boasting
9-foot ceilings and gorgeous Dusk Cherry Luxury flooring.. The massive 24' x 29' Great Room flows effortlessly
into a gourmet eat-in kitchen designed for entertaining. The kitchen is equipped with premium Quartz
countertops, custom Schrock Entra soft-close cabinetry, complete stainless steel GE appliance package and
more. Directly off the attached 2-car garage, you will find a highly functional service wing featuring a massive
mudroom, powder room, and a standalone laundry room complete with an LG front-load washer and dryer.
The 9-foot ceilings continue to the second floor, which hosts three spacious bedrooms and a dedicated
Study/flex space--perfect for a quiet home office or reading nook. The primary suite is a true sanctuary, featuring
a sprawling 18' x 14' bedroom, a large walk-in closet, and a spa-like en-suite bath complete with a 70'' double-sink
vanity and a custom 3' x 4' tile shower. Two additional bedrooms share a beautifully appointed second full bath
with a quartz vanity top and an Aquatic tub/shower combo.
Built to exceed energy standards with Masterview double-hung vinyl windows and high-efficiency natural gas
central forced-air HVAC, this home offers total peace of mind with absolutely no HOA restrictions. Don't miss your
chance to own this private, upscale retreat!
Active
$729,000
164 Spring Road, Glenville, NY 12302
3beds
2,300sqft
Single Family Residence, Residential
Built in 2026
2.4 Acres Lot
$726,700 Zestimate®
$317/sqft
$-- HOA
What's special
Three spacious bedroomsPowder roomLarge walk-in closetSpa-like en-suite bathQuartz vanity topHighly functional service wingMasterview double-hung vinyl windows
- 144 days
- 601
- 19
Zillow last checked:
Listing updated:
Listed by:
eXp Realty 888-276-0630,
Brendan Nally 518-469-8244
Source: Global MLS,MLS#: 202618333
Facts & features
Interior
Bedrooms & bathrooms
- Bedrooms: 3
- Bathrooms: 3
- Full bathrooms: 2
- 1/2 bathrooms: 1
Primary bedroom
- Level: Second
Bedroom
- Level: Second
Bedroom
- Level: Second
Dining room
- Level: First
Kitchen
- Level: First
Laundry
- Level: First
Living room
- Level: First
Mud room
- Level: First
Other
- Level: Second
Heating
- Natural Gas
Cooling
- Central Air
Appliances
- Included: Dishwasher, Dryer, Electric Water Heater, Freezer, Gas Oven, Microwave, Oven, Range, Range Hood, Refrigerator, Washer
- Laundry: Laundry Room
Features
- Walk-In Closet(s), Kitchen Island
- Windows: Egress Window, ENERGY STAR Qualified Windows
- Basement: Full,Sump Pump,Unfinished
Interior area
- Total structure area: 2,300
- Total interior livable area: 2,300 sqft
- Finished area above ground: 2,300
- Finished area below ground: 0
Video & virtual tour
Property
Parking
- Total spaces: 4
- Parking features: Paved, Attached, Driveway
- Garage spaces: 2
- Has uncovered spaces: Yes
Features
- Patio & porch: Covered, Front Porch
Lot
- Size: 2.4 Acres
- Features: Private, Wetlands, Wooded
Details
- Special conditions: Standard
Construction
Type & style
- Home type: SingleFamily
- Architectural style: Farmhouse
- Property subtype: Single Family Residence, Residential
Materials
- Drywall, Vinyl Siding
- Roof: Shingle
Condition
- New construction: Yes
- Year built: 2026
Utilities & green energy
- Sewer: Septic Tank
- Water: Public
Community & HOA
HOA
- Has HOA: No
Location
- Region: Glenville
Financial & listing details
- Price per square foot: $317/sqft
- Annual tax amount: $9,000
- Date on market: 5/29/2026
Estimated market value
$726,700
$690,000 - $763,000
$3,862/mo
Price history
| Date | Event | Price |
|---|---|---|
| 5/29/2026 | Listed for sale | $729,000$317/sqft |
Source:  Global MLS #202618333 Report a problem Global MLS #202618333 Report a problem | ||
Public tax history
Tax history is unavailable.
Monthly payment
Climate risks
Neighborhood: 12302
Nearby schools
Schools provided by the listing agent
- High: Burnt Hills-Ballston Lake HS
Source: Global MLS. This data may not be complete. We recommend contacting the local school district to confirm school assignments for this home.
Similar homes

- $800,0003 bd3 ba2k sqftL7 Hetcheltown Road, Glenville, NY 12302Active
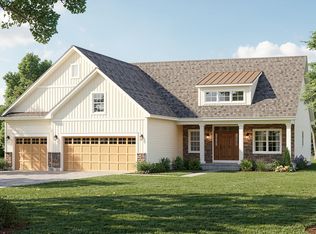 MLS ID #202617725, Dona Federico, Listing by: eXp Realty. Global MLS
 - $599,9005 bd3 ba2.8k sqft35 Via Maria Drive, Glenville, NY 12302Active
 MLS ID #202626290, Katherine L Sullivan, Listing by: Howard Hanna Capital Inc. Global MLS
 - $699,9003 bd2 ba2k sqft929 Pearse Road, Niskayuna, NY 12309Active
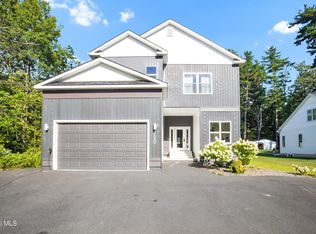 MLS ID #202615414, Marisa Moffatt, Listing by: Empire Real Estate Firm LLC. Global MLS
 - $899,9994 bd4 ba3.1k sqft1107 Deer Run, Charlton, NY 12302Active
 MLS ID #202623477, Renee M McLaughlin, Listing by: Hunt Real Estate ERA. Global MLS
