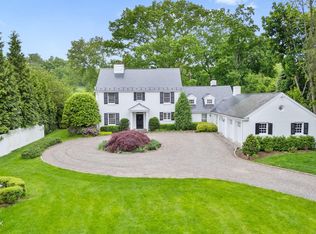
Welcome to this exquisitely updated Colonial on 1.16 landscaped acres near Greenwich Country Club and minutes from town. A grand foyer with gleaming hardwood floors and sweeping staircase introduces the elegant interior. The main level includes a formal living room, dining room, two studies, and a gourmet kitchen with Wolf appliances, Palissandro marble, Thermador coffee station, a custom wet bar and a 425-bottle wine cellar. The kitchen opens to a family room with fireplace and French doors. Upstairs, the primary suite offers a sitting room, luxurious bath, and fireplace. Four additional bedrooms complete the level. Enjoy 3,000+ sq ft of terrace, heated saltwater pool, Viking grill, and a pavilion with sound system. The Heated and air conditioned 4-car garage adds storage and versatility The heart of the home is undoubtedly the gourmet kitchen, updated with top-of-the-line Wolf appliances including a custom range hood, Palissandro marble counters, backsplash and oversized island, Thermador in-wall plumbed coffee station, which connects seamlessly to the inviting family room overlooking pool and grounds beyond. Here, a custom wet bar, gas fireplace, and French doors create an ideal setting for entertaining. The covered and screened in patio and over-sized 4 car garage complete the main level. Venturing up the main staircase you will find the primary suite, a true sanctuary featuring his/her walk-in closets, private sitting area, luxurious bath, office space and a grand fireplace. There are 4 additional bedrooms, all spacious and ensuring comfort and privacy for everyone. The laundry room and large cedar closet add convenience for daily living. Step outside to over 3,000 square feet of bluestone terrace featuring a heated saltwater pool, built-in Viking grill, and a fully equipped outdoor pavilion with sound system, stainless steel cabinetry, and granite counters all designed for effortless al fresco living. The four-car heated and air-conditioned garage with high ceilings and an unfinished attic above provides exceptional storage and functionality.
Sold for $5,950,000
Zillow last checked:
Listing updated:
Bought with:
Rob Johnson, RES.0797016
Brown Harris Stevens CT, LLC
Source: Greenwich MLS, Inc.,MLS#: 124491
Price history
| Date | Event | Price |
|---|---|---|
| 8/19/2026 | Sold | $5,950,000$955/sqft |
Source:  Greenwich MLS, Inc. #124491 Report a problem Greenwich MLS, Inc. #124491 Report a problem | ||
| 5/14/2026 | Pending sale | $5,950,000$955/sqft |
Source: Greenwich MLS, Inc. #124491 Report a problem | ||
| 5/4/2026 | Price change | $5,950,000-6.2%$955/sqft |
Source: Greenwich MLS, Inc. #124491 Report a problem | ||
| 3/19/2026 | Listed for sale | $6,345,000+116.9%$1,018/sqft |
Source:  Smart MLS #24159056 Report a problem Smart MLS #24159056 Report a problem | ||
| 9/22/2023 | Sold | $2,925,000+181.9%$469/sqft |
Source: Public Record Report a problem | ||
| 5/30/1996 | Sold | $1,037,500$166/sqft |
Source: Public Record Report a problem | ||
Sell for more on Zillow
Get a Zillow Showcase℠ listing at no additional cost and you could sell for .
$5,990,100
2% more
+$119K
With Zillow Showcase(estimated)
$6,109,902
