Some backyards have trees. This one backs to protected state land. Welcome to 164 Stonegate Circle. A rare Santa Rosa Beach find: a 4-bedroom, 2-bath smart home backing to state-owned forest land - protected under Florida Forest Service ownership and Conservation zoning. Single level and located in Stonegate, a community just 8-10 minutes from 30A beach access, Topsail Hill Preserve State Park, and Grand Boulevard, with the elementary school also about 10 minutes away. Built in 2019 and meticulously maintained, this home features LVP flooring (no carpet), 9-foot ceilings, and a chef-ready kitchen with tile backsplash, soft-close cabinets, custom pantry with appliance tower. The primary suite includes his and her walk-in closets with dual rods and motion-sensor lighting. Enjoy Florida living on the screened, fan-cooled back porch overlooking a fully fenced yard and untouched forest views. Smart-home security (owned), full-yard Rain Bird irrigation, gutters, and hurricane window covers add lasting value and peace of mind. Homes bordering state-owned conservation land rarely hit the market -- schedule your private showing today.
For sale
$559,000
164 Stonegate Cir, Santa Rosa Beach, FL 32459
4beds
2,029sqft
Single Family Residence
Built in 2019
6,534 Square Feet Lot
$541,800 Zestimate®
$276/sqft
$-- HOA
What's special
Fully fenced yardSingle levelUntouched forest viewsLvp flooringHurricane window coversScreened fan-cooled back porchTile backsplash
- 21 days
- 1,034
- 98
Likely to sell faster than
Zillow last checked:
Listing updated:
Listed by:
Jennifer L Crawford 850-502-9859,
Keller Williams Realty SRB
Source: ECAOR,MLS#: 1011300
Facts & features
Interior
Bedrooms & bathrooms
- Bedrooms: 4
- Bathrooms: 2
- Full bathrooms: 2
Primary bedroom
- Level: First
- Area: 255 Square Feet
- Dimensions: 15 x 17
Bedroom
- Level: First
- Area: 130 Square Feet
- Dimensions: 13 x 10
Bedroom
- Level: First
- Area: 143 Square Feet
- Dimensions: 13 x 11
Bedroom
- Description: Used as an Office
- Level: First
- Area: 132 Square Feet
- Dimensions: 12 x 11
Kitchen
- Level: First
- Area: 130 Square Feet
- Dimensions: 10 x 13
Living room
- Level: First
- Area: 400 Square Feet
- Dimensions: 16 x 25
Heating
- Central
Cooling
- Central Air, Ceiling Fan(s)
Appliances
- Included: Dishwasher, Disposal, Dryer, Microwave, Refrigerator, Washer, Electric Water Heater
- Laundry: Washer/Dryer Hookup
Features
- Breakfast Bar, Crown Molding, Kitchen Island, Recessed Lighting, Newly Painted, Pantry, Split Bedroom
- Flooring: Vinyl
- Windows: Window Treatments
- Common walls with other units/homes: No Common Walls
Interior area
- Total structure area: 2,029
- Total interior livable area: 2,029 sqft
Property
Parking
- Total spaces: 4
- Parking features: Garage Door Opener, Guest, Garage
- Attached garage spaces: 2
Features
- Stories: 1
- Patio & porch: Porch, Screened
- Exterior features: Private Yard, Sprinkler System
Lot
- Size: 6,534 Square Feet
- Dimensions: 55 x 125
- Features: Covenants, Level, Wooded
Details
- Parcel number: 302S20336400000230
- Zoning description: Resid Single Family
Construction
Type & style
- Home type: SingleFamily
- Architectural style: Florida Cottage
- Property subtype: Single Family Residence
Materials
- Siding CmntFbrHrdBrd
- Foundation: Slab
- Roof: Shingle
Condition
- Construction Complete
- New construction: No
- Year built: 2019
Utilities & green energy
- Water: Public
Community & HOA
Community
- Features: Minimum Rental Prd, Short Term Rental - Not Allowed
- Security: Security System, Smoke Detector(s)
- Subdivision: STONEGATE
HOA
- Has HOA: Yes
- Services included: Management
Location
- Region: Santa Rosa Beach
Financial & listing details
- Price per square foot: $276/sqft
- Tax assessed value: $551,725
- Annual tax amount: $2,875
- Date on market: 9/4/2026
- Road surface type: Paved
Estimated market value
$541,800
$515,000 - $569,000
$3,249/mo
Price history
| Date | Event | Price |
|---|---|---|
| 9/4/2026 | Listed for sale | $559,000+44.3%$276/sqft |
Source:  ECAOR #1011300 Report a problem ECAOR #1011300 Report a problem | ||
| 4/13/2020 | Sold | $387,500+10.4%$191/sqft |
Source: Public Record Report a problem | ||
| 11/13/2019 | Sold | $351,000$173/sqft |
Source: Public Record Report a problem | ||
Public tax history
| Year | Property taxes | Tax assessment |
|---|---|---|
| 2025 | $2,876 +2% | $356,872 +2.9% |
| 2024 | $2,818 +3.9% | $346,814 +3% |
| 2023 | $2,712 +1.3% | $336,713 +3% |
| 2022 | $2,676 -1.2% | $326,906 +3% |
| 2021 | $2,708 +9.8% | $317,384 +11.6% |
| 2020 | $2,467 +520.9% | $284,392 +611% |
| 2019 | $397 | $40,000 |
Find assessor info on the county website
Monthly payment
Est. payment
Payment breakdown
Explore the cost of this home by adjusting the details. Changes won't be saved.Climate risks
Neighborhood: 32459
Nearby schools
Schools provided by the listing agent
- Elementary: Van R Butler
- Middle: Emerald Coast
- High: South Walton
Source: ECAOR. This data may not be complete. We recommend contacting the local school district to confirm school assignments for this home.
- $480,7004 bd2 ba1.7k sqft158 Stonegate Cir, Santa Rosa Beach, FL 32459Off Market
- $550,1004 bd3 ba2.1k sqft172 Stonegate Cir, Santa Rosa Beach, FL 32459Off Market
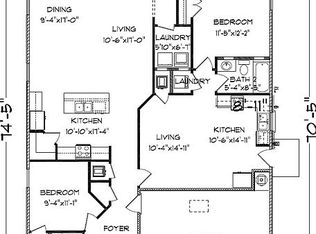
- $654,5004 bd4 ba2.4k sqft154 Stonegate Cir, Santa Rosa Beach, FL 32459Off Market
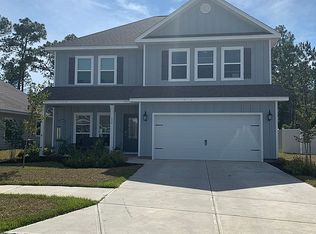
- $530,1004 bd2 ba2k sqft182 Stonegate Cir, Santa Rosa Beach, FL 32459Off Market
Similar homes
- $549,0004 bd3 ba2.1k sqft64 Stonegate Dr, Santa Rosa Beach, FL 32459For Sale
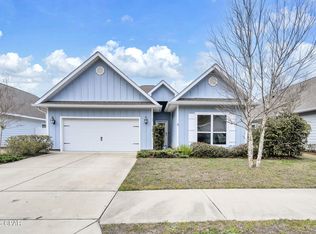 MLS ID #784769, Abbott Martin Group. CPAR
 - $649,9004 bd3 ba2.1k sqft110 Forest Park Dr, Santa Rosa Beach, FL 32459For Sale

 MLS ID #1011222, Bobbi A Davis, Davis Properties Of Nw Fl. ECAOR
 - $599,0004 bd4 ba2.3k sqft7 Hatton Ct, Santa Rosa Beach, FL 32459For Sale
 MLS ID #1011624, Misty McHenry, Watersound Real Estate. ECAOR
 - $569,9004 bd2 ba1.7k sqft102 Eagle Haven Dr, Santa Rosa Beach, FL 32459For Sale
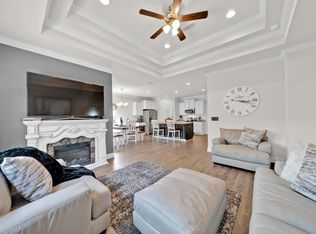 MLS ID #999436, Brenda S Lewis, Dalton Wade Inc. ECAOR
 - $625,0004 bd4 ba2.3k sqft90 N Zander Way, Santa Rosa Beach, FL 32459For SaleMLS ID #1012082, Johnny Milan LLC, Scenic Real Estate. ECAOR
- $507,0003 bd2 ba1.7k sqft660 Cocobolo Dr, Santa Rosa Beach, FL 32459For SaleMLS ID #1009242, Melanie M Downer, Bastion Realty LLC. ECAOR
- $459,9004 bd2 ba1.6k sqft726 Cocobolo Dr, Santa Rosa Beach, FL 32459For SaleMLS ID #1009059, Beverly J Buck, Coldwell Banker Realty. ECAOR
- $575,0004 bd4 ba2.5k sqft124 Conner Cir, Santa Rosa Beach, FL 32459For SaleMLS ID #969182, 30AMY HOMES, Rising Star Real Estate Inc. ECAOR
- $599,9003 bd3 ba1.6k sqft67 Herons Xing #1C, Santa Rosa Beach, FL 32459For SaleMLS ID #1011321, Bryan Whitehead, Real Broker LLC. ECAOR
- $459,9004 bd2 ba1.8k sqft365 Cox Rd, Santa Rosa Beach, FL 32459For SaleMLS ID #1004642, Derrick E Mork, Diamond Gulf Realty. ECAOR
- $485,0003 bd2 ba1.8k sqft117 Wayne Trl, Santa Rosa Beach, FL 32459For SaleMLS ID #1012049, Wells R Buzzett, Christies International Real Estate Emerald Coast. ECAOR
- $480,0003 bd3 ba1.8k sqft260 Southern Pines Rd, Santa Rosa Beach, FL 32459For SaleMLS ID #1008515, Brianna R Anderson, Beach House Sales and Development. ECAOR
- $599,9893 bd2 ba1.8k sqft123 Big Oak Ln, Santa Rosa Beach, FL 32459For SaleMLS ID #1009898, Marie H Babin, RE/MAX by the Sea. ECAOR
- $465,0003 bd3 ba2k sqft175 Christian Dr, Santa Rosa Beach, FL 32459For SaleMLS ID #999561, Amy R Willis Pecht, Rising Star Real Estate Inc. ECAOR
- $610,0004 bd2 ba2k sqft156 Emarie Grey Cir, Santa Rosa Beach, FL 32459For SaleMLS ID #1009884, Lynne Andrews, Christies International Real Estate Emerald Coast. ECAOR
- $549,0003 bd3 ba1.8k sqft209 Blakely Drew Blvd, Santa Rosa Beach, FL 32459For SaleMLS ID #986781, Tonya J Bailey, Corcoran Reverie SRB. ECAOR
- $639,9003 bd3 ba1.5k sqft107 Golf Villa Dr, Santa Rosa Beach, FL 32459For SaleMLS ID #1005162, Toni M Peavler, Compass. ECAOR
- $599,0003 bd3 ba2.4k sqft219 Blakely Drew Blvd, Santa Rosa Beach, FL 32459For SaleMLS ID #1006255, Tonya J Bailey, Corcoran Reverie SRB. ECAOR
