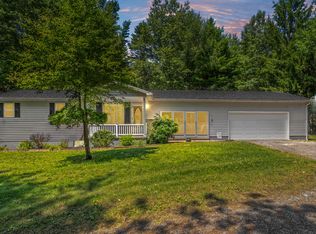
Nestled on 3.8 private acres, this inviting log home offers a rare combination of privacy, comfort, and exceptional access to the outdoors. The property is surrounded by State Game Lands #33 and #60 and Rails to Trails, providing outstanding opportunities for hunting, hiking, biking, and year-round recreation. Step inside to an open-concept floor plan designed for comfortable everyday living and entertaining. This home features 3 bedrooms and 1.5 baths, with hardwood and ceramic flooring throughout the main level. The living room offers a cozy wood-burning fireplace, the eat-in-kitchen features a wood stove and a second fireplace is in the lower level. Additional improvements include a new 50 year shingled roof, new soffit, fascia, and downspouting, a new basement sump pump, new ceiling fans in the living room and kitchen, and a new corner shower in the bathroom. The property also features a whole-house water treatment and conditioning system, a new well pump, new water lines for the pump, and replaced insulation throughout. The eat-in kitchen includes a new Energy Smart stove, refrigerator, and microwave, along with a new Energy Smart water heater.The detached 2 car garage is equipped with new electric garage doors, adding convenience, storage and functionality. With its private acreage, extensive updates, multiple fireplaces, and direct access to abundant outdoor recreation, this property offers a wonderful opportunity to enjoy the best of country living. It offers easy access to I-99, shopping and restaurants, and so much more. Call today for a complete list of additional upgrades and improvements.
For sale
$305,000
164 Summit Crest Ln, Sandy Ridge, PA 16677
3beds
1,696sqft
Single Family Residence
Built in 1974
3.8 Acres Lot
$-- Zestimate®
$180/sqft
$-- HOA
What's special
Private acreage
- 1 day |
- 231 |
- 19 |
Zillow last checked:
Listing updated:
Listed by:
Susan Rupert 814-280-0364,
Kissinger, Bigatel & Brower (814) 234-4000,
Listing Team: The Susan Rupert Team
Source: Bright MLS,MLS#: PACE2520228
Facts & features
Interior
Bedrooms & bathrooms
- Bedrooms: 3
- Bathrooms: 2
- Full bathrooms: 1
- 1/2 bathrooms: 1
- Main level bathrooms: 2
- Main level bedrooms: 3
Rooms
- Room types: Living Room, Bedroom 2, Bedroom 3, Kitchen, Bedroom 1, Laundry, Loft, Full Bath, Half Bath
Bedroom 1
- Features: Flooring - HardWood
- Level: Main
- Area: 99 Square Feet
- Dimensions: 9 X 11
Bedroom 2
- Features: Flooring - HardWood
- Level: Main
- Area: 91 Square Feet
- Dimensions: 7 X 13
Bedroom 3
- Features: Flooring - HardWood
- Level: Main
- Area: 99 Square Feet
- Dimensions: 9 X 11
Other
- Level: Main
- Area: 48 Square Feet
- Dimensions: 6 X 8
Half bath
- Features: Flooring - Ceramic Tile
- Level: Main
Kitchen
- Features: Flooring - HardWood, Eat-in Kitchen
- Level: Main
- Area: 108 Square Feet
- Dimensions: 9 X 12
Laundry
- Features: Flooring - Ceramic Tile
- Level: Main
Living room
- Features: Flooring - HardWood, Fireplace - Other
- Level: Main
- Area: 418 Square Feet
- Dimensions: 19 X 22
Loft
- Level: Upper
- Area: 450 Square Feet
- Dimensions: 15 X 30
Heating
- Baseboard, Wood Stove, Electric
Cooling
- None
Appliances
- Included: Microwave, Dryer, Oven/Range - Electric, Refrigerator, Washer, Washer/Dryer Stacked, Electric Water Heater
- Laundry: Has Laundry, Main Level, Laundry Room
Features
- Bathroom - Stall Shower, Ceiling Fan(s), Combination Kitchen/Dining, Eat-in Kitchen, Recessed Lighting, Walk-In Closet(s)
- Flooring: Hardwood, Wood
- Basement: Other
- Number of fireplaces: 2
- Fireplace features: Wood Burning Stove
Interior area
- Total structure area: 2,720
- Total interior livable area: 1,696 sqft
- Finished area above ground: 1,696
- Finished area below ground: 0
Video & virtual tour
Property
Parking
- Total spaces: 8
- Parking features: Storage, Garage Faces Front, Detached, Driveway, Off Street
- Garage spaces: 2
- Uncovered spaces: 6
Accessibility
- Accessibility features: None
Features
- Levels: Two
- Stories: 2
- Pool features: None
- Has view: Yes
- View description: Trees/Woods
Lot
- Size: 3.8 Acres
- Features: Adjoins - Game Land, Backs to Trees, Front Yard, Level, No Thru Street, Rear Yard, SideYard(s), Wooded, Year Round Access
Details
- Additional structures: Above Grade, Below Grade
- Parcel number: 05023,004,0000
- Zoning: R
- Special conditions: Standard
Construction
Type & style
- Home type: SingleFamily
- Architectural style: Log Home
- Property subtype: Single Family Residence
Materials
- Log
- Foundation: Other
- Roof: Shingle
Condition
- Very Good
- New construction: No
- Year built: 1974
Utilities & green energy
- Sewer: Mound System
- Water: Well
- Utilities for property: Electricity Available, Sewer Available, Water Available
Community & HOA
Community
- Subdivision: None Available
HOA
- Has HOA: No
Location
- Region: Sandy Ridge
- Municipality: RUSH TWP
Financial & listing details
- Price per square foot: $180/sqft
- Tax assessed value: $28,810
- Annual tax amount: $2,101
- Date on market: 8/17/2026
- Listing agreement: Exclusive Right To Sell
- Listing terms: Cash,Conventional,FHA
- Inclusions: Refrigerator, Stove, Generator, Microwave, Storage Shed, Washer, Dryer, Riding Lawn Mower, Some Furniture
- Ownership: Fee Simple
Estimated market value
Not available
Estimated sales range
Not available
Not available
Price history
| Date | Event | Price |
|---|---|---|
| 8/17/2026 | Listed for sale | $305,000$180/sqft |
Source:  Bright MLS #PACE2520228 Report a problem Bright MLS #PACE2520228 Report a problem | ||
Public tax history
Tax history is unavailable.
Monthly payment
Est. payment
Payment breakdown
Explore the cost of this home by adjusting the details. Changes won't be saved.Climate risks
Neighborhood: 16677
Nearby schools
GreatSchools rating
- 6/10Osceola Mills El SchoolGrades: K-5Distance: 4.7 mi
- 5/10Philipsburg-Osceola Junior High SchoolGrades: 6-8Distance: 7 mi
- 6/10Philipsburg-Osceola Area High SchoolGrades: 9-12Distance: 7.4 mi
Schools provided by the listing agent
- District: Philipsburg-osceola Area
Source: Bright MLS. This data may not be complete. We recommend contacting the local school district to confirm school assignments for this home.
- $6,0302.68 acresFire Tower Rd, Sandy Ridge, PA 16677Off Market
- $287,5003 bd2 ba1.7k sqft215 Fire Tower Rd, Sandy Ridge, PA 16677Off Market
- $460,4003 bd2 ba2.4k sqft291 Fire Tower Rd, Sandy Ridge, PA 16866Off Market
- $189,1001 bd-- ba880 sqft117 Summit Crest Ln, Philipsburg, PA 16677Off Market
- $337,7002 bd1 ba1.3k sqft262 Fire Tower Rd, Philipsburg, PA 16866Off Market
- $145,6003 bd2 ba1k sqft4223 Tyrone Pike, Sandy Ridge, PA 16677Off Market
- $171,2003 bd1 ba1.1k sqft4285 Tyrone Pike, Philipsburg, PA 16677Off Market
- $195,1001 bd1 ba1.5k sqft4273 Tyrone Pike, Sandy Ridge, PA 16866Off Market
Similar homes
- $299,9003 bd2 ba1.5k sqft175 April Ln, Morrisdale, PA 16858For Sale
 MLS ID #07-7816, Christian Lezzer, Keller Williams Advantage Realty. Clearfield Jefferson AOR
 - $305,0004 bd2 ba1.7k sqft1518 Empire Rd, Philipsburg, PA 16866For Sale
 MLS ID #14-1216, Andrew Georgino, Ryen Realty LLC. Clearfield Jefferson AOR
 - $274,0001 bd1 ba896 sqft5445 Lucy Ln, Warriors Mark, PA 16877For Sale
 MLS ID #PAHU2024494, Samantha Welch, RE/MAX Centre Realty. Bright MLS
 - $372,0004 bd3 ba2.1k sqft175 Creekside Ln, Port Matilda, PA 16870For Sale
 MLS ID #PACE2520088, Skyler Woodward, Realty One Group Landmark. Bright MLS
 - $289,0003 bd1 ba1k sqft530 Westgate Dr, State College, PA 16803For SaleMLS ID #PACE2520158, Steven Bodner, RE/MAX Centre Realty. Bright MLS
- $225,0003 bd1 ba1.4k sqft876 Sington Rd, Morrisdale, PA 16858For SaleMLS ID #PACD2045420, Brittany Patrick, Ryen Realty LLC. Bright MLS
- $309,0003 bd2 ba1.7k sqft1761 Princeton Rd, Altoona, PA 16602For SaleMLS ID #80091, Kathryn Seymore, Coldwell Banker Town & Country R.E.. AHAR
- $--4 bd1 ba1.3k sqft377 W Clearview Ave, State College, PA 16803AuctionAuction.com 2
- $282,9003 bd3 ba1.9k sqft868 Galen Dr, State College, PA 16803For SaleMLS ID #PACE2520210, Steven Bodner, RE/MAX Centre Realty. Bright MLS
- $335,0003 bd2 ba2k sqft306 Marengo Ln, Pennsylvania Furnace, PA 16865For SaleMLS ID #PACE2519012, Ryan S Lowe, RE/MAX Centre Realty. Bright MLS
- $225,0003 bd3 ba1.6k sqft1217 Cameron Ave, Tyrone, PA 16686For SaleMLS ID #PABR2016186, Stephanie Matia, Realty One Group Landmark. Bright MLS
- $340,0003 bd3 ba2.2k sqft1513 Hillside Ct, Tyrone, PA 16686For SaleMLS ID #80599, Michelle Sharer, BHGRE GSA Realty Altoona. AHAR
- $--2 bd1 ba1.4k sqft296 Shawville Hwy, Woodland, PA 16881AuctionServiceLink Auction
- $299,0002 bd2 ba1.1k sqft2007 Halfmoon Valley Rd, Port Matilda, PA 16870For SaleMLS ID #PACE2519860, Sarah Schroeder, Kissinger, Bigatel & Brower. Bright MLS
- $403,5003 bd2 ba2.2k sqft1834 Decker Hollow Rd, Tyrone, PA 16686For SaleMLS ID #PABR2016116, Eric Marshall, Kissinger, Bigatel & Brower. Bright MLS
- $257,5003 bd1 ba1.5k sqft1308 Golf Course Rd, Altoona, PA 16601For SaleMLS ID #80774, Rachel Schreck, Re/max Results Realty Group. AHAR
- $350,0004 bd3 ba2.3k sqft199 Swartz Rd, Altoona, PA 16601For SaleMLS ID #80840, Tracy Wilt, Re/max Results Realty Group. AHAR
- $289,0003 bd1 ba1.2k sqft107 Horseshoe Cir, Pennsylvania Furnace, PA 16865For SaleMLS ID #PACE2520006, Todd Costello, RE/MAX Centre Realty. Bright MLS
- $180,0004 bd2 ba1.5k sqft352 Graham Station Rd, Philipsburg, PA 16866For SaleMLS ID #PACD2045196, Nikki Beveridge, Ryen Realty LLC. Bright MLS
- $435,0003 bd2 ba2.1k sqft2816 Bald Eagle Pike, Tyrone, PA 16686For SaleMLS ID #PABR2016220, Lora Larimer, Better Homes & Gardens Real Estate - GSA Realty. Bright MLS
