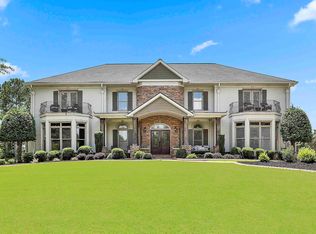
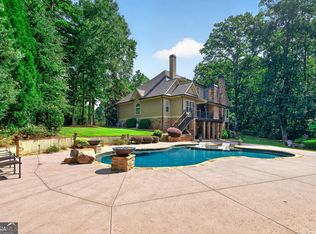
An Extraordinary Private Estate on Over 4 Acres! Welcome to 164 Vaughn Road, where spacious living, exceptional amenities, and a beautiful private setting come together to create a truly special property! Offering over 7,000 square feet of living space, 6 bedrooms, and 6.5 bathrooms, this impressive home provides an abundance of room for family, guests, and entertaining. From the moment you enter, you'll appreciate the spacious floor plan, soaring vaulted ceilings, and inviting living areas. The beautifully appointed kitchen features granite countertops, a large center island, custom cabinetry and built-ins, stainless steel appliances and recessed lighting. Whether preparing everyday meals or entertaining a crowd, this kitchen offers the space and functionality you've been looking for! Formal Dining Room, Large Breakfast Room and Sitting area along with the coffee Bar and Large Pantry complete the Kitchen! The spacious master bedroom on the main is private retreat with a luxurious bathroom featuring a whirlpool tub and generous walk-in closets. Office/Bedroom on main complete the main level. Upstairs has three additional Rooms/Bedrooms plus two full baths. Need room for extended family or guests? This home has it! The finished terrace level offers an incredible opportunity for multigenerational living with its own private exterior entrance, a complete second kitchen, and additional living spaces. Perfect for anyone who appreciate having their own space and privacy! Two Additional Rooms/Bedrooms in terrace level with a Private Spa! Imagine coming home and enjoying your very own steam room and dry sauna! This wonderful feature on the terrace level provides a relaxing escape without having to leave the comfort of home. Outdoor Living at Its Best! Enjoy the peaceful surroundings from the covered upper and lower porches, relax in the hot tub, or gather around the firepit on cool evenings. The property features a private stocked pond, greenhouse complete with water and electricity, and a chicken coop! There's even an additional community pond just beyond the property line. With over 4 acres, there's plenty of room to enjoy the outdoors and the privacy this beautiful property provides. Need Garage Space? How About SEVEN Cars! The attached 3-car garage is complemented by an impressive detached 4-car garage and workshop with 120/240-volt electrical service and an RV hookup. Whether you're a car enthusiast, need a workshop, or simply appreciate extra storage, this property has you covered! Additional features include a Generac 24kW whole-house generator, four HVAC systems, WiFi-controlled irrigation, and a complete security system. Location, Location, Location! Enjoy country living without giving up convenience! Easy Access to Newnan, Peachtree City, and I-85, also shopping, dining, and everyday conveniences. So Much More Than Just a Home! With its incredible amount of living space, separate living quarters, private spa, extensive garage facilities, and beautiful acreage, this property offers a combination of features that is hard to find! If you've been searching for privacy, room to spread out, and a home that can accommodate a variety of lifestyles, you'll want to see 164 Vaughn Road!
Active
$1,625,000
164 Vaughn Rd, Newnan, GA 30265
7beds
7,039sqft
Single Family Residence
Built in 2007
4.35 Acres Lot
$1,540,400 Zestimate®
$231/sqft
$21/mo HOA
What's special
Private stocked pondChicken coopHot tubBeautifully appointed kitchenLarge center islandStainless steel appliancesLarge pantry
- 1 day
- 84
- 2
Zillow last checked:
Listing updated:
Listed by:
Cathy Gailey 404-456-6347,
REMAX Concierge,
Rachel Gailey 404-788-0475,
REMAX Concierge
Source: GAMLS,MLS#: 10877143
Facts & features
Interior
Bedrooms & bathrooms
- Bedrooms: 7
- Bathrooms: 7
- Full bathrooms: 6
- 1/2 bathrooms: 1
- Main level bathrooms: 2
- Main level bedrooms: 2
Rooms
- Room types: Bonus Room, Exercise Room, Foyer, Game Room, Keeping Room, Laundry, Media Room, Office, Other
Dining room
- Features: Seats 12+, Separate Room
Kitchen
- Features: Breakfast Area, Breakfast Bar, Breakfast Room, Kitchen Island, Second Kitchen, Solid Surface Counters, Walk-in Pantry
Heating
- Central, Common, Dual, Natural Gas, Propane, Zoned
Cooling
- Ceiling Fan(s), Central Air, Dual, Electric, Zoned
Appliances
- Included: Cooktop, Dishwasher, Disposal, Double Oven, Ice Maker, Microwave, Oven, Refrigerator, Stainless Steel Appliance(s)
- Laundry: Mud Room
Features
- Bookcases, Double Vanity, High Ceilings, Master On Main Level, Rear Stairs, Sauna, Separate Shower, Soaking Tub, Entrance Foyer, Walk-In Closet(s)
- Flooring: Carpet, Hardwood, Tile
- Windows: Double Pane Windows
- Basement: Bath Finished,Exterior Entry,Finished,Full,Interior Entry
- Number of fireplaces: 1
- Fireplace features: Family Room
- Common walls with other units/homes: No Common Walls
Interior area
- Total structure area: 7,039
- Total interior livable area: 7,039 sqft
- Finished area above ground: 4,477
- Finished area below ground: 2,562
Property
Parking
- Total spaces: 7
- Parking features: Attached, Detached, Garage, Garage Door Opener, Kitchen Level, Parking Pad, Storage
- Has attached garage: Yes
- Has uncovered spaces: Yes
Features
- Levels: Three Or More
- Stories: 3
- Patio & porch: Deck, Patio, Porch
- Exterior features: Sprinkler System
- Has private pool: Yes
- Pool features: Pool/Spa Combo
- On waterfront: Yes
- Waterfront features: Pond, Private
Lot
- Size: 4.35 Acres
- Features: Level, Other, Private
Details
- Additional structures: Garage(s), Greenhouse, Second Garage, Workshop
- Parcel number: 121 6071 028
- Other equipment: Intercom
Construction
Type & style
- Home type: SingleFamily
- Architectural style: Traditional
- Property subtype: Single Family Residence
Materials
- Concrete, Other
- Foundation: Slab
- Roof: Composition
Condition
- Resale
- New construction: No
- Year built: 2007
Utilities & green energy
- Sewer: Septic Tank
- Water: Public
- Utilities for property: Cable Available, Electricity Available, High Speed Internet, Natural Gas Available, Other, Phone Available, Propane, Water Available
Community & HOA
Community
- Features: Lake
- Security: Security System
- Subdivision: NONE
HOA
- Has HOA: Yes
- Services included: Other
- HOA fee: $250 annually
Location
- Region: Newnan
Financial & listing details
- Price per square foot: $231/sqft
- Tax assessed value: $1,051,924
- Annual tax amount: $9,177
- Date on market: 10/22/2026
- Listing agreement: Exclusive Right To Sell
- Listing terms: Cash,Conventional,FHA,VA Loan
- Electric utility on property: Yes
Estimated market value
$1,540,400
$1.46M - $1.62M
$3,759/mo
Price history
| Date | Event | Price |
|---|---|---|
| 10/22/2026 | Listed for sale | $1,625,000-4.1%$231/sqft |
Source:  GAMLS #10877143 Report a problem GAMLS #10877143 Report a problem | ||
| 9/10/2026 | Listing removed | $1,695,000$241/sqft |
Source: GAMLS #10757010 Report a problem | ||
| 5/13/2026 | Listed for sale | $1,695,000+181.6%$241/sqft |
Source: GAMLS #10757010 Report a problem | ||
| 3/14/2014 | Sold | $602,000-4.2%$86/sqft |
Source: Public Record Report a problem | ||
| 1/6/2014 | Price change | $628,700-1.6%$89/sqft |
Source: ATLANTA PARTNERS REALTY, LLC #07177304 Report a problem | ||
| 11/13/2013 | Price change | $638,900-1.5%$91/sqft |
Source: ATLANTA PARTNERS REALTY, LLC #07177304 Report a problem | ||
| 10/30/2013 | Price change | $648,900+3.2%$92/sqft |
Source: ATLANTA PARTNERS REALTY, LLC #03182978 Report a problem | ||
| 8/15/2013 | Price change | $628,900-3.1%$89/sqft |
Source: ATLANTA PARTNERS REALTY, LLC #03182978 Report a problem | ||
| 3/13/2013 | Listed for sale | $648,900-0.2%$92/sqft |
Source: ATLANTA PARTNERS REALTY, LLC #03182978 Report a problem | ||
| 9/11/2012 | Listed for sale | $649,900-7.1%$92/sqft |
Source: ATLANTA PARTNERS REALTY, LLC #03182978 Report a problem | ||
| 2/4/2012 | Listed for sale | $699,900+399.9%$99/sqft |
Source: ATLANTA PARTNERS REALTY, LLC #03182978 Report a problem | ||
| 6/26/2006 | Sold | $140,000$20/sqft |
Source: Public Record Report a problem | ||
Public tax history
| Year | Property taxes | Tax assessment |
|---|---|---|
| 2025 | $8,370 +7.3% | $420,770 +6.3% |
| 2024 | $7,800 +11.7% | $395,713 +15.7% |
| 2023 | $6,981 -3.7% | $342,014 +7.6% |
| 2022 | $7,252 +9.5% | $317,891 +8.7% |
| 2021 | $6,620 | $292,389 |
| 2020 | $6,620 +9.1% | $292,389 +24% |
| 2019 | $6,066 +0% | $235,746 |
| 2018 | $6,063 -0.5% | $235,746 +12.1% |
| 2017 | $6,092 -1.2% | $210,363 +8.2% |
| 2016 | $6,166 +9.5% | $194,498 |
| 2015 | $5,633 +28.5% | $194,498 +15.4% |
| 2014 | $4,383 | $168,483 |
| 2013 | -- | -- |
| 2012 | -- | -- |
| 2011 | -- | -- |
| 2010 | -- | -- |
| 2009 | -- | -- |
| 2008 | -- | -- |
| 2005 | -- | -- |
| 2004 | -- | -- |
| 2003 | -- | -- |
| 2001 | $394 | -- |
| 2000 | -- | -- |
Find assessor info on the county website
Monthly payment
Est. payment
Payment breakdown
Explore the cost of this home by adjusting the details. Changes won't be saved.Climate risks
Neighborhood: 30265
Nearby schools
Schools provided by the listing agent
- Elementary: Thomas Crossroads
- Middle: Arnall
- High: Northgate
Source: GAMLS. This data may not be complete. We recommend contacting the local school district to confirm school assignments for this home.
Similar homes
- $1,475,0005 bd7 ba7.3k sqft30 Dorset Ct, Sharpsburg, GA 30277Active
 MLS ID #10875947, Susan Fitzgerald, BHHS Georgia Properties. GAMLS
 - $1,599,0006 bd7 ba6.7k sqft25 Paragon Point, Newnan, GA 30265Active
 MLS ID #10850042, Lauren Pearson, Chitwood Pearson Mgmt & Brokerage. GAMLS
 - $1,695,0005 bd7 ba6.6k sqft18 Willow Pl, Newnan, GA 30265Active
 MLS ID #10763962, Veronica M Bangsboll, Ansley Real Estate | Christie's Int. GAMLS
 - $1,698,0008 bd8 ba6.8k sqft109 Sagewood Ct, Newnan, GA 30265Active
 MLS ID #10761229, Tamara L Bourne, Keller Williams Realty Atl. Partners. GAMLS
 - $1,300,0005 bd4 ba5.9k sqft238 Arbor Shrs, Newnan, GA 30265ActiveMLS ID #10848766, Cyndi Williams, Joe Stockdale Real Estate. GAMLS
- $874,9007 bd6 ba5.1k sqft122 Brook Trl, Newnan, GA 30265ActiveMLS ID #10856668, Donna Turpin, Ansley Real Estate | Christie's Int. GAMLS
- $1,625,0005 bd5 ba6.1k sqft878 McIntosh Trl, Sharpsburg, GA 30277ActiveMLS ID #10780559, The Good Team, eXp Realty. GAMLS
- $835,0007 bd7 ba5.5k sqft65 Highlands Point, Newnan, GA 30265ActiveMLS ID #10852563, Good To Be Home, BHHS Georgia Properties. GAMLS
- $1,399,0007 bd6 ba7.1k sqft3 Club Dr, Newnan, GA 30263ActiveMLS ID #10640333, Charles D Medalie, Reeve Real Estate. GAMLS
- $1,750,0006 bd7 ba7k sqft220 Woodbridge Pl, Brooks, GA 30205ActiveMLS ID #10874014, Leslie Tadlock, Ansley Real Estate | Christie's Int. GAMLS
- $1,150,0004 bd5 ba3.7k sqft29 Water Stone Cv, Newnan, GA 30265ActiveMLS ID #10845108, Jacqueline Campbell, REMAX Concierge. GAMLS
- $850,0006 bd8 ba7.8k sqft149 Palomino Cir, Newnan, GA 30265ActiveMLS ID #10814697, Dionne E Stokes, Realty ONE Group Terminus. GAMLS
- $899,0004 bd5 ba4.8k sqft135 Primrose Pass, Newnan, GA 30265ActiveMLS ID #10801835, Veronica M Bangsboll, Ansley Real Estate | Christie's Int. GAMLS
- $950,0006 bd5 ba6.3k sqft395 Beaumont Farms Dr, Sharpsburg, GA 30277ActiveMLS ID #10843165, Kelly Sheek, Dwelli. GAMLS
- $1,500,0006 bd8 ba8.5k sqft7355 Rand Dr, Douglasville, GA 30135ActiveMLS ID #10868949, Glennda Baker LeBlanc, Coldwell Banker Realty. GAMLS
- $1,500,0005 bd5 ba6.3k sqft180 Ashborough Park, Fayetteville, GA 30215ActiveMLS ID #10825442, Tonya Jones Group, BHHS Georgia Properties. GAMLS
- $1,700,0006 bd5 ba6.8k sqft738 Old Greenville Rd, Fayetteville, GA 30215ActiveMLS ID #10841496, Mary Ann Wells, Benham Realty Group. GAMLS
- $1,099,9005 bd5 ba7k sqft75 Waters Edge Ln, Newnan, GA 30263ActiveMLS ID #10799377, Jess Barron, Lindsey's Inc., Realtors. GAMLS
- $969,9006 bd5 ba5.8k sqft22 Vinery Ct, Sharpsburg, GA 30277ActiveMLS ID #10845078, Jeff W Justice, Jeff Justice & Co. Realtors. GAMLS
- $1,399,0006 bd5 ba5.5k sqft120 Broad Meadows Ln, Fayetteville, GA 30215ActiveMLS ID #10833605, Amy Battaglia, Southern Classic Realtors. GAMLS
