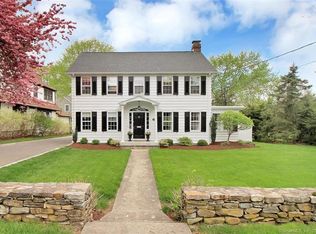
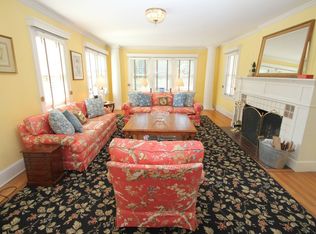
Nestled in Fairfield's highly sought-after University neighborhood, this exceptional home beautifully blends timeless vintage charm with a warm, modern aesthetic. Set on a private, arborvitae-lined property, the outdoor space features a stone patio and gas fire rock seating area. Inside, the inviting layout offers effortless flow and abundant natural light. The living room, anchored by a wood-burning fireplace and French doors to the patio, opens seamlessly to the dining room and sunny kitchen. The custom kitchen connects to a family room with soaring 10-foot ceilings & roaring stone fireplace. Spacious primary bedroom with vaulted ceilings, beams, bath with glass shower, soaking tub & walk-in closet is a lovely oasis. Guest room with ensuite bath & walk-in closet plus 2 additional bedrooms complete the 2nd level. 3rd level bonus area offers flexible space with 5th bedroom. The finished lower level provides versatility and extra living space. Additional amenities include, study, mudroom, 2 laundry rooms, irrigation system, 2 car garage and much more. Ideally located just minutes from vibrant Fairfield town center and train (1 mi), Beach (1.3 mi), Marina (1.1 mi), Tennis & golf. Waterfront community offering historic charm, dining, shopping, arts & 2 universities, just 50 miles from NYC.
Under contract
$1,599,000
164 Wakeman Road, Fairfield, CT 06824
5beds
3,229sqft
Est.: Get pre-qualified
Single Family Residence
Built in 1930
8,712 Square Feet Lot
$-- Zestimate®
$495/sqft
$-- HOA
What's special
Roaring stone fireplaceAbundant natural lightPrivate arborvitae-lined propertyIrrigation systemCustom kitchenInviting layoutStone patio
- 94 days |
- 115 |
- 7 |
Zillow last checked:
Listing updated:
Listed by:
Katie O'Grady (203)913-7777,
Compass Connecticut, LLC 203-489-6499
Source: Smart MLS,MLS#: 24152868
Facts & features
Interior
Bedrooms & bathrooms
- Bedrooms: 5
- Bathrooms: 4
- Full bathrooms: 3
- 1/2 bathrooms: 1
Primary bedroom
- Features: High Ceilings, Vaulted Ceiling(s), Ceiling Fan(s), Full Bath, Walk-In Closet(s)
- Level: Upper
Bedroom
- Features: Hardwood Floor
- Level: Upper
Bedroom
- Features: Full Bath, Walk-In Closet(s), Hardwood Floor
- Level: Upper
Bedroom
- Features: Hardwood Floor
- Level: Upper
Bedroom
- Features: Wall/Wall Carpet
- Level: Third,Other
Dining room
- Features: Hardwood Floor
- Level: Main
Family room
- Features: Fireplace, Hardwood Floor
- Level: Main
Kitchen
- Features: Kitchen Island, Pantry, Hardwood Floor
- Level: Main
Living room
- Features: Fireplace, French Doors, Hardwood Floor
- Level: Main
Office
- Features: Hardwood Floor
- Level: Main
Rec play room
- Features: Vinyl Floor
- Level: Lower
Heating
- Forced Air, Natural Gas
Cooling
- Central Air
Appliances
- Included: Gas Cooktop, Oven/Range, Microwave, Range Hood, Dishwasher, Washer, Dryer, Gas Water Heater, Water Heater
- Laundry: Upper Level
Features
- Basement: Partial,Partially Finished
- Attic: Finished,Walk-up
- Number of fireplaces: 2
Interior area
- Total structure area: 3,229
- Total interior livable area: 3,229 sqft
- Finished area above ground: 3,229
Property
Parking
- Total spaces: 2
- Parking features: Attached
- Attached garage spaces: 2
Features
- Patio & porch: Porch
- Waterfront features: Beach Access, Water Community
Lot
- Size: 8,712 Square Feet
- Features: Corner Lot, Level
Details
- Parcel number: 128233
- Zoning: A
Construction
Type & style
- Home type: SingleFamily
- Architectural style: Colonial
- Property subtype: Single Family Residence
Materials
- Wood Siding, Stucco
- Foundation: Stone
- Roof: Asphalt
Condition
- New construction: No
- Year built: 1930
Utilities & green energy
- Sewer: Public Sewer
- Water: Public
Community & HOA
Community
- Subdivision: University
HOA
- Has HOA: No
Location
- Region: Fairfield
Financial & listing details
- Price per square foot: $495/sqft
- Tax assessed value: $503,930
- Annual tax amount: $14,307
- Date on market: 2/26/2026
- Exclusions: Side foyer light fixture
Estimated market value
Not available
Estimated sales range
Not available
Not available
Price history
| Date | Event | Price |
|---|---|---|
| 4/3/2026 | Pending sale | $1,599,000$495/sqft |
Source: | ||
| 2/26/2026 | Listed for sale | $1,599,000+392%$495/sqft |
Source: | ||
| 7/6/1998 | Sold | $325,000+44.4%$101/sqft |
Source: | ||
| 8/15/1988 | Sold | $225,000$70/sqft |
Source: Public Record Report a problem | ||
Public tax history
| Year | Property taxes | Tax assessment |
|---|---|---|
| 2025 | $14,307 +1.8% | $503,930 |
| 2024 | $14,060 +1.4% | $503,930 |
| 2023 | $13,863 +1% | $503,930 |
| 2022 | $13,727 +1% | $503,930 |
| 2021 | $13,596 -10.7% | $503,930 -11.4% |
| 2020 | $15,229 | $568,470 |
| 2019 | $15,229 +1.6% | $568,470 |
| 2018 | $14,985 +2.1% | $568,470 |
| 2017 | $14,678 +6% | $568,470 +1.8% |
| 2015 | $13,844 +1.6% | $558,460 |
| 2014 | $13,626 +2% | $558,460 |
| 2013 | $13,364 +6.5% | $558,460 |
| 2011 | $12,549 +7.1% | $558,460 -8.1% |
| 2010 | $11,714 +2% | $607,880 |
| 2009 | $11,489 +19.7% | $607,880 +17.7% |
| 2008 | $9,597 +18.4% | $516,530 +11% |
| 2007 | $8,103 +8% | $465,430 +3.5% |
| 2006 | $7,500 +15.6% | $449,890 +72% |
| 2005 | $6,486 +6% | $261,520 |
| 2004 | $6,120 +8.8% | $261,520 |
| 2003 | $5,623 +32.2% | $261,520 +79.6% |
| 2001 | $4,252 +85.3% | $145,600 |
| 2000 | $2,295 -41% | $145,600 |
| 1999 | $3,888 | $145,600 |
Find assessor info on the county website
Monthly payment
Est. payment$--/mo
Payment breakdown
Explore the cost of this home by adjusting the details. Changes won't be saved.
All calculations are estimates and provided by Zillow, Inc. for informational purposes only. Actual amounts may vary.
HOA fees may include property taxes on listings classified as Co-Ops. Contact the listing agent and/or owner for fee details.
Mortgage interest rates are dependent on a number of factors, including credit score, down payment, and repayment length. Interest rate data provided by Zillow Group Marketplace, Inc. as of 1/1/1970 from various mortgage lenders with which we have lead or other similar arrangements; the Estimated Payment is an average of those rates.
See how much you could borrow to make a competitive offer.
Climate risks
Neighborhood: 06824
Nearby schools
GreatSchools rating
- 9/10Osborn Hill SchoolGrades: K-5Distance: 1.7 mi
- 8/10Fairfield Woods Middle SchoolGrades: 6-8Distance: 2.3 mi
- 9/10Fairfield Ludlowe High SchoolGrades: 9-12Distance: 0.7 mi
Schools provided by the listing agent
- Elementary: Osborn Hill
- Middle: Fairfield Woods
- High: Fairfield Ludlowe
Source: Smart MLS. This data may not be complete. We recommend contacting the local school district to confirm school assignments for this home.
A local agent can set up tours, give advice and negotiate with sellers.
A local lender can help you make sure your offer is ready when you are.
- Connecticut
- Fairfield County
- Fairfield
- 06824
- 164 Wakeman Road