Come discover a warm and inviting three-bedroom, two-bathroom home in a quiet Fanwood neighborhood. With comfortable living spaces, a newly renovated kitchen, and a versatile layout, this home offers the perfect blend of charm, functionality, and convenience.The spacious living room and dining room provide a welcoming setting for relaxing at home or entertaining. Upstairs, you'll find the primary bedroom, a second bedroom, and a full bathroom. The third bedroom is conveniently located on the first floor alongside the second full bathroom, offering wonderful flexibility for guests, a home office, or anyone who prefers first-floor living.The beautifully renovated kitchen opens to a flexible bonus area that can easily serve as a cozy eat-in kitchen, mudroom, or extra storage space. The unfinished basement adds even more possibilities for your creative ideas, whether you need space for hobbies, recreation, or storage.Outside, enjoy the benefits of a corner property with a well-maintained lawn, patio, and privacy fence an inviting space to relax, enjoy your morning coffee, or gather with friends on a beautiful day.Set in a peaceful residential neighborhood, this home is conveniently located near NYC transportation, local schools, parks, shopping, dining, and all that Fanwood has to offer. Come see why this charming home could be the perfect place to call your next home! Offers due Wednesday at 2pm.
Under contract
$579,900
164 Watson Rd, Fanwood Boro, NJ 07023
3beds
--sqft
Single Family Residence
Built in 1952
6,969 Square Feet Lot
$-- Zestimate®
$--/sqft
$-- HOA
What's special
Cozy eat-in kitchenPrivacy fenceCorner propertyNewly renovated kitchenWell-maintained lawnFlexible bonus areaComfortable living spaces
- 23 days
- 1,643
- 178
Zillow last checked:
Listing updated:
Listed by:
Shari Kopla 908-419-7842,
Coldwell Banker Realty
Source: GSMLS,MLS#: 4048131
Facts & features
Interior
Bedrooms & bathrooms
- Bedrooms: 3
- Bathrooms: 2
- Full bathrooms: 2
Bedroom 1
- Level: Second
- Area: 255
- Dimensions: 17 x 15
Bedroom 2
- Level: Second
- Area: 170
- Dimensions: 17 x 10
Bedroom 3
- Level: First
- Area: 104
- Dimensions: 13 x 8
Dining room
- Features: Formal Dining Room
- Level: First
- Area: 168
- Dimensions: 14 x 12
Kitchen
- Features: Galley Type
- Level: First
- Area: 110
- Dimensions: 11 x 10
Living room
- Level: First
- Area: 204
- Dimensions: 17 x 12
Basement
- Features: Laundry Room
Heating
- Baseboard - Cast Iron, Natural Gas
Cooling
- Central Air
Appliances
- Included: Dishwasher, Dryer, Microwave, Range/Oven-Gas, Refrigerator, Washer, Gas Water Heater
- Laundry: In Basement
Features
- Flooring: Wood
- Basement: Yes,Bilco-Style Door,Unfinished
- Number of fireplaces: 1
- Fireplace features: Ventless, Living Room
Property
Parking
- Total spaces: 1
- Parking features: 1 Car Width, Attached Garage
- Attached garage spaces: 1
Features
- Patio & porch: Patio
- Exterior features: Barbecue
Lot
- Size: 6,969 Square Feet
- Dimensions: 66 x 107
- Features: Corner Lot
Details
- Parcel number: 2905000350000000100000
Construction
Type & style
- Home type: SingleFamily
- Architectural style: Cape Cod
- Property subtype: Single Family Residence
Materials
- Stone, Vinyl Siding
- Roof: Asphalt Shingle
Condition
- Year built: 1952
Utilities & green energy
- Gas: Gas-Natural
- Sewer: Public Sewer
- Water: Public
- Utilities for property: Natural Gas Connected, Cable Available, Fiber Optic Available, Garbage Extra Charge
Community & HOA
Location
- Region: Fanwood
Financial & listing details
- Tax assessed value: $346,700
- Annual tax amount: $10,817
- Date on market: 8/21/2026
- Ownership type: Fee Simple
Estimated market value
Not available
Estimated sales range
Not available
$3,839/mo
Price history
| Date | Event | Price |
|---|---|---|
| 9/3/2026 | Pending sale | $579,900 |
Source:  GSMLS #4048131 Report a problem GSMLS #4048131 Report a problem | ||
| 8/21/2026 | Listed for sale | $579,900+70.6% |
Source: GSMLS #4048131 Report a problem | ||
| 6/8/2020 | Sold | $340,000-5.6% |
Source: GSMLS #3532836 Report a problem | ||
| 5/13/2020 | Pending sale | $360,000 |
Source: CENTURY 21 Preferred Realty, Inc #3532836 Report a problem | ||
| 12/26/2019 | Price change | $360,000-2.5% |
Source: CENTURY 21 Preferred Realty, Inc #3532836 Report a problem | ||
| 8/15/2019 | Price change | $369,300-5.1% |
Source: CENTURY 21 Preferred Realty, Inc #3532836 Report a problem | ||
| 8/12/2019 | Price change | $389,000-2.5% |
Source: CENTURY 21 Preferred Realty, Inc #3532836 Report a problem | ||
| 7/2/2019 | Price change | $399,000-5.7% |
Source: CENTURY 21 Preferred Realty, Inc #3532836 Report a problem | ||
| 5/9/2019 | Price change | $423,000-4.1% |
Source: CENTURY 21 Preferred Realty, Inc #3532836 Report a problem | ||
| 3/25/2019 | Price change | $441,000-4.5% |
Source: CENTURY 21 Preferred Realty, Inc #3532836 Report a problem | ||
| 2/20/2019 | Listed for sale | $462,000+46100% |
Source: CENTURY 21 Preferred Realty, Inc #3532836 Report a problem | ||
| 2/28/2018 | Sold | $1,000-99.7% |
Source: Public Record Report a problem | ||
| 11/14/2017 | Listed for sale | -- |
Source: Auction.com Report a problem | ||
| 7/25/2017 | Listing removed | $339,900 |
Source: CENTURY 21 Real Estate Group #3324789 Report a problem | ||
| 9/19/2016 | Price change | $339,900-4.8% |
Source: CENTURY 21 Real Estate Group #3324789 Report a problem | ||
| 8/15/2016 | Price change | $356,895-10.8% |
Source: CENTURY 21 Real Estate Group #3324789 Report a problem | ||
| 8/10/2016 | Listed for sale | $399,900+68.7% |
Source: CENTURY 21 Real Estate Group #3324789 Report a problem | ||
| 9/11/2000 | Sold | $237,000 |
Source: Public Record Report a problem | ||
Public tax history
| Year | Property taxes | Tax assessment |
|---|---|---|
| 2024 | $10,183 +3.3% | $346,700 |
| 2023 | $9,860 +2.5% | $346,700 +1.2% |
| 2022 | $9,617 +1% | $342,600 |
| 2021 | $9,521 -19.4% | $342,600 |
| 2020 | $11,808 +0.8% | $342,600 +325.1% |
| 2019 | $11,720 | $80,600 |
| 2018 | $11,720 +5.3% | $80,600 |
| 2017 | $11,134 +4.3% | $80,600 |
| 2016 | $10,673 +1.1% | $80,600 |
| 2015 | $10,556 +3.4% | $80,600 |
| 2014 | $10,214 +2.7% | $80,600 |
| 2013 | $9,941 +1.3% | $80,600 |
| 2012 | $9,814 +0.1% | $80,600 |
| 2011 | $9,805 +5.5% | $80,600 |
| 2010 | $9,292 +6.4% | $80,600 |
| 2009 | $8,731 | $80,600 |
| 2008 | -- | $80,600 |
| 2007 | $8,301 | $80,600 |
| 2006 | -- | $80,600 |
| 2005 | -- | $80,600 |
| 2004 | -- | $80,600 |
| 2003 | -- | $80,600 |
| 2002 | -- | $80,600 |
| 2001 | -- | $80,600 |
Find assessor info on the county website
Monthly payment
Est. payment
Payment breakdown
Explore the cost of this home by adjusting the details. Changes won't be saved.Climate risks
Neighborhood: 07023
Nearby schools
Schools provided by the listing agent
- Elementary: Brunner
- Middle: Nettingham Ms
- High: Scotchplns
Source: GSMLS. This data may not be complete. We recommend contacting the local school district to confirm school assignments for this home.
Similar homes
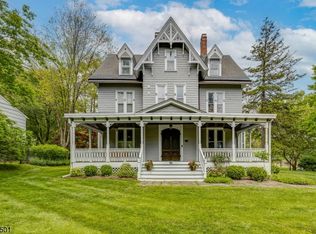
- $749,0003 bd2 ba-- sqft41 Watson Rd, Fanwood Boro, NJ 07023For Sale
 MLS ID #4051168, Gloria Kraft, Coldwell Banker Realty. GSMLS
 - $700,000-- bd-- ba-- sqft153 Hunter Ave, Fanwood Boro, NJ 07023For Sale
 MLS ID #4051108, Kimberley Haley, Coldwell Banker Realty. GSMLS
 - $799,9995 bd3 ba-- sqft143 S Martine Ave, Fanwood Boro, NJ 07023For Sale
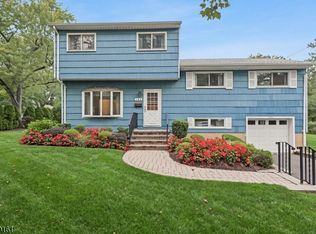 MLS ID #4051538, Michelle Pais, Signature Realty Nj. GSMLS
 - $575,0003 bd2 ba-- sqft68 Meadowbrook Rd, North Plainfield Boro, NJ 07062For Sale
 MLS ID #4051529, James Carlton Longo, Keller Williams Towne Square Real. GSMLS
 - $599,0004 bd3 ba2k sqft247 Farragut Rd, North Plainfield, NJ 07062For Sale
 MLS ID #2703850R, EYAL LEVY. All Jersey MLS
 - $570,0004 bd3 ba2k sqft228 Oneida Pl, North Plainfield, NJ 07060For SaleMLS ID #2609119R, DARRYL BARNES. All Jersey MLS
