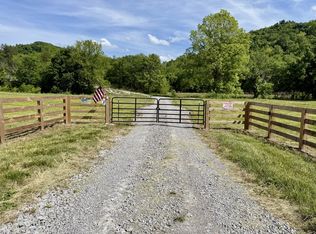
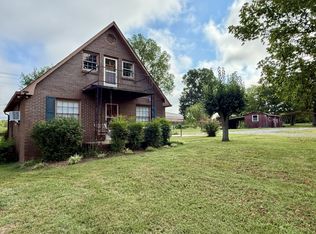
Private country setting on over an acre surrounded by mature trees. This 3-bedroom, 2-bathroom manufactured home is set on a permanent foundation and offers a peaceful, secluded feel with a creek running through the property. Two outbuildings provide flexible storage or workshop space. Recently pumped septic and county water for added peace of mind. Security cameras and Starlink equipment convey, offering connectivity and security already in place. A rare combination of privacy and move-in-ready convenience. Minutes from Lewisburg and Cornersville. Home is located right off Spring Place Rd.
Active
Price cut: $5K (8/26)
$194,900
1640 Allen Brown Rd, Belfast, TN 37019
3beds
1,120sqft
Manufactured On Land, Residential
Built in 1987
1.05 Acres Lot
$-- Zestimate®
$174/sqft
$-- HOA
What's special
- 49 days
- 354
- 18
Zillow last checked:
Listing updated:
Listed by:
Leslie Deuermeyer 931-359-6607,
Buddy Tankersley Realty & Auction 931-359-6607
Source: RealTracs MLS as distributed by MLS GRID,MLS#: 3260093
Facts & features
Interior
Bedrooms & bathrooms
- Bedrooms: 3
- Bathrooms: 2
- Full bathrooms: 2
- Main level bedrooms: 3
Bedroom 1
- Features: Walk-In Closet(s)
- Level: Walk-In Closet(s)
- Area: 143 Square Feet
- Dimensions: 11x13
Bedroom 2
- Area: 120 Square Feet
- Dimensions: 10x12
Bedroom 3
- Area: 120 Square Feet
- Dimensions: 10x12
Primary bathroom
- Features: Primary Bedroom
- Level: Primary Bedroom
Kitchen
- Features: Eat-in Kitchen
- Level: Eat-in Kitchen
- Area: 160 Square Feet
- Dimensions: 16x10
Living room
- Area: 256 Square Feet
- Dimensions: 16x16
Heating
- Central
Cooling
- Central Air
Appliances
- Included: Electric Oven, Refrigerator
- Laundry: Electric Dryer Hookup, Washer Hookup
Features
- Ceiling Fan(s), High Speed Internet
- Flooring: Laminate, Vinyl
- Basement: Crawl Space
Interior area
- Total structure area: 1,120
- Total interior livable area: 1,120 sqft
- Finished area above ground: 1,120
Property
Features
- Levels: One
- Stories: 1
- Patio & porch: Deck, Covered
- Has view: Yes
Lot
- Size: 1.05 Acres
- Features: Level, Private
- Topography: Level,Private
Details
- Additional structures: Storage
- Parcel number: 094 04300 000
- Special conditions: Standard
Construction
Type & style
- Home type: MobileManufactured
- Architectural style: Ranch
- Property subtype: Manufactured On Land, Residential
Materials
- Vinyl Siding
- Roof: Shingle
Condition
- New construction: No
- Year built: 1987
Utilities & green energy
- Sewer: Septic Tank
- Water: Private
- Utilities for property: Water Available
Community & HOA
Community
- Security: Smoke Detector(s)
- Subdivision: None
HOA
- Has HOA: No
Location
- Region: Belfast
Financial & listing details
- Price per square foot: $174/sqft
- Tax assessed value: $89,000
- Annual tax amount: $438
- Date on market: 7/20/2026
Estimated market value
Not available
Estimated sales range
Not available
Not available
Price history
| Date | Event | Price |
|---|---|---|
| 8/26/2026 | Price change | $194,900-2.5%$174/sqft |
Source:  RealTracs MLS as distributed by MLS GRID #3260093 Report a problem RealTracs MLS as distributed by MLS GRID #3260093 Report a problem | ||
| 7/20/2026 | Listed for sale | $199,900+33.3%$178/sqft |
Source: RealTracs MLS as distributed by MLS GRID #3260093 Report a problem | ||
| 4/22/2024 | Sold | $150,000$134/sqft |
Source: Public Record Report a problem | ||
Public tax history
| Year | Property taxes | Tax assessment |
|---|---|---|
| 2025 | $438 +8.2% | $22,250 |
| 2024 | $405 | $22,250 |
| 2023 | $405 | $22,250 |
| 2022 | $405 +9.2% | $22,250 +68.9% |
| 2021 | $370 | $13,175 |
| 2020 | $370 +15.3% | $13,175 +15.3% |
| 2019 | $321 +1.8% | $11,425 |
| 2018 | $316 -0.2% | $11,425 |
| 2017 | $316 +5.7% | $11,425 +23.2% |
| 2016 | $299 +0.1% | $9,275 |
| 2015 | $299 | $9,275 |
| 2014 | $299 | $9,275 |
| 2013 | -- | $9,275 |
| 2011 | -- | $9,275 -10.2% |
| 2010 | $319 -0.7% | $10,325 -0.7% |
| 2009 | $321 | $10,400 |
| 2008 | $321 +8.8% | $10,400 |
| 2007 | $295 -9.6% | $10,400 |
| 2006 | $327 +9.5% | $10,400 +9.5% |
| 2005 | $298 | $9,500 |
| 2004 | $298 | $9,500 |
| 2003 | $298 | $9,500 0% |
| 2001 | -- | $9,503 -72% |
| 2000 | -- | $33,987 |
Find assessor info on the county website
Monthly payment
Climate risks
Neighborhood: 37019
Nearby schools
Schools provided by the listing agent
- Elementary: Cornersville Elementary
- Middle: Cornersville School
- High: Cornersville School
Source: RealTracs MLS as distributed by MLS GRID. This data may not be complete. We recommend contacting the local school district to confirm school assignments for this home.

Similar homes
- $230,0003 bd2 ba1.3k sqft1408 Holly Grove Rd, Lewisburg, TN 37091For Sale
 MLS ID #3520254, Jonah Hendricks. RealTracs MLS as distributed by MLS GRID
 - $259,9003 bd1 ba888 sqft1897 Fayetteville Hwy, Belfast, TN 37019For Sale
 MLS ID #3510465, Vickie Bean - THE PREFERRED GROUP. RealTracs MLS as distributed by MLS GRID
 - $--3 bd2 ba1.3k sqft264 Johns Cemetery Rd, Pulaski, TN 38478AuctionXome
- $212,0003 bd2 ba1.1k sqft1036 E Commerce St, Lewisburg, TN 37091For Sale
 MLS ID #3247690, Karen Albright. RealTracs MLS as distributed by MLS GRID
 - $209,0003 bd1 ba1.4k sqft1025 Glenn Ave, Lewisburg, TN 37091For SaleMLS ID #3319395, John Johnny Cothran. RealTracs MLS as distributed by MLS GRID
- $229,9003 bd1 ba975 sqft265 Freeman Dr, Lewisburg, TN 37091For SaleMLS ID #3513208, Chris Elizer. RealTracs MLS as distributed by MLS GRID
- $170,0002 bd1 ba1k sqft330 Holly Grove Rd, Lewisburg, TN 37091For SaleMLS ID #3272008, Sheila B. Chilton. RealTracs MLS as distributed by MLS GRID
- $215,0003 bd2 ba1.3k sqft253 Shelbyville Hwy, Fayetteville, TN 37334For SaleMLS ID #3225801, Phil Bogard. RealTracs MLS as distributed by MLS GRID
- $230,0003 bd2 ba1.1k sqft251 Timber Ridge Dr, Pulaski, TN 38478For SaleMLS ID #3319777, Lee Ann Mize. RealTracs MLS as distributed by MLS GRID
- $199,0002 bd1 ba858 sqft322 W Berkley Cir, Lewisburg, TN 37091For SaleMLS ID #3319052, Sheila B. Chilton. RealTracs MLS as distributed by MLS GRID
- $235,0003 bd2 ba1.2k sqft1460 Titan Way, Lewisburg, TN 37091For SaleMLS ID #3510778, Sabrina Kimball - Platinum Properties. RealTracs MLS as distributed by MLS GRID
- $255,0003 bd2 ba1.6k sqft2403 Highway 130, Petersburg, TN 37144For SaleMLS ID #3254876, Michael Henry. RealTracs MLS as distributed by MLS GRID
- $249,0003 bd2 ba1.2k sqft313 Pardo Dr, Lewisburg, TN 37091For SaleMLS ID #3513667, Vicki Cain. RealTracs MLS as distributed by MLS GRID
- $189,9903 bd3 ba1.4k sqft110 Mackenzie Way, Lewisburg, TN 37091New ConstructionRealTracs MLS as distributed by MLS GRID
- $168,5003 bd1 ba1.5k sqft54 Hovis Bend Rd, Fayetteville, TN 37334For SaleMLS ID #3298106, Kaila Hampton Gentry. RealTracs MLS as distributed by MLS GRID
- $230,0003 bd2 ba1.3k sqft119 Mason Dr, Fayetteville, TN 37334For SaleMLS ID #3527732, Angie Miller. RealTracs MLS as distributed by MLS GRID
- $269,0003 bd2 ba1.3k sqft30 Smokey Cir, Petersburg, TN 37144For SaleMLS ID #3285642, Shane Shaffner. RealTracs MLS as distributed by MLS GRID
- $224,0002 bd2 ba1.2k sqft501 Colburn Dr, Lewisburg, TN 37091For SaleMLS ID #3058392, Jacquelyn Scott. RealTracs MLS as distributed by MLS GRID
- $209,9002 bd1 ba870 sqft771 Center St, Lewisburg, TN 37091For SaleMLS ID #3280976, Matthew Ciramella. RealTracs MLS as distributed by MLS GRID
