Coming soon..... Historic Charm, Modern Living - On 3+ Acres in Guilford If you've been searching for something truly different, this is it. This beautifully crafted 1700s reproduction home sits on over three peaceful acres and stands alone as a property with no comparable in all of Guilford. Character abounds throughout - three fireplaces, including a stunning walk-in fireplace, give every room a sense of history and warmth. Over 3800 square foot of living space. The updated kitchen and refinished basement have been thoughtfully done, so the home is move-in ready while still feeling authentic to its roots. Three bedrooms on the second floor provide comfortable family living, and two additional finished rooms on the third floor give you the flexibility to grow, work from home, or host guests with ease. Step outside and you'll find a private retreat: a tranquil pond with a fountain, streams aligning the property, manicured gardens, and a pergola for morning coffee or evening gatherings. The large detached garage features unfinished space above - a blank canvas ready to become whatever your lifestyle calls for. Opportunities like this don't come around often. Come experience it for yourself.
For sale
$1,100,000
1640 Little Meadow Road, Guilford, CT 06437
5beds
2,879sqft
Single Family Residence
Built in 1974
3.25 Acres Lot
$-- Zestimate®
$382/sqft
$-- HOA
What's special
Three fireplacesStunning walk-in fireplaceStreams aligning the propertyLarge detached garageManicured gardensRefinished basementOver three peaceful acres
- 121 days
- 832
- 50
Zillow last checked:
Listing updated:
Listed by:
Steven T. Koleno (804)656-5007,
Beycome of Connecticut 804-656-5007
Source: Smart MLS,MLS#: 24187310
Facts & features
Interior
Bedrooms & bathrooms
- Bedrooms: 5
- Bathrooms: 3
- Full bathrooms: 2
- 1/2 bathrooms: 1
Primary bedroom
- Level: Upper
- Area: 225 Square Feet
- Dimensions: 15 x 15
Bedroom
- Level: Upper
- Area: 143 Square Feet
- Dimensions: 13 x 11
Bedroom
- Level: Upper
- Area: 143 Square Feet
- Dimensions: 13 x 11
Bedroom
- Level: Upper
- Area: 143 Square Feet
- Dimensions: 13 x 11
Bedroom
- Level: Upper
- Area: 120 Square Feet
- Dimensions: 12 x 10
Dining room
- Level: Main
- Area: 225 Square Feet
- Dimensions: 15 x 15
Family room
- Level: Main
- Area: 180 Square Feet
- Dimensions: 12 x 15
Kitchen
- Level: Main
- Area: 270 Square Feet
- Dimensions: 18 x 15
Living room
- Level: Main
- Area: 225 Square Feet
- Dimensions: 15 x 15
Office
- Level: Main
- Area: 187 Square Feet
- Dimensions: 17 x 11
Heating
- Forced Air, No Fuel
Cooling
- Central Air
Appliances
- Included: Oven/Range, Microwave, Range Hood, Dishwasher, Dryer, Wine Cooler
Features
- Basement: Full,Finished,Interior Entry,Concrete
- Attic: Finished,Walk-up
- Number of fireplaces: 3
Interior area
- Total structure area: 2,879
- Total interior livable area: 2,879 sqft
- Finished area above ground: 2,879
Property
Parking
- Total spaces: 2
- Parking features: Detached, Garage Door Opener
- Garage spaces: 2
Features
- Has view: Yes
- View description: Water
- Has water view: Yes
- Water view: Water
- Waterfront features: Waterfront, Pond
Lot
- Size: 3.25 Acres
- Features: Level, Cleared
Details
- Parcel number: 1114114
- Zoning: R-8
Construction
Type & style
- Home type: SingleFamily
- Architectural style: Colonial,Antique
- Property subtype: Single Family Residence
Materials
- Clapboard, Cedar
- Foundation: Concrete Perimeter
- Roof: Shingle
Condition
- New construction: No
- Year built: 1974
Utilities & green energy
- Sewer: Septic Tank
- Water: Well
- Utilities for property: Cable Available
Community & HOA
Community
- Security: Security System
HOA
- Has HOA: No
Location
- Region: Guilford
Financial & listing details
- Price per square foot: $382/sqft
- Tax assessed value: $366,310
- Annual tax amount: $10,403
- Date on market: 6/26/2026
Estimated market value
Not available
Estimated sales range
Not available
Not available
Price history
| Date | Event | Price |
|---|---|---|
| 9/19/2026 | Listed for sale | $1,100,000$382/sqft |
Source:  Smart MLS #24187310 Report a problem Smart MLS #24187310 Report a problem | ||
| 9/6/2026 | Pending sale | $1,100,000$382/sqft |
Source: Smart MLS #24187310 Report a problem | ||
| 6/26/2026 | Listed for sale | $1,100,000+46.7%$382/sqft |
Source: Smart MLS #24187310 Report a problem | ||
| 4/24/2023 | Listing removed | -- |
Source: Owner Report a problem | ||
| 4/22/2023 | Listed for sale | $750,000+15.6%$261/sqft |
Source: Owner Report a problem | ||
| 1/15/2021 | Listing removed | -- |
Source: Smart MLS #170356271 Report a problem | ||
| 1/14/2021 | Listed for sale | $649,000$225/sqft |
Source: Smart MLS #170356271 Report a problem | ||
| 12/16/2020 | Listing removed | $649,000$225/sqft |
Source: Page Taft - Christie's IRE #170356271 Report a problem | ||
| 11/20/2020 | Listed for sale | $649,000+56%$225/sqft |
Source: Smart MLS #170356271 Report a problem | ||
| 7/11/2013 | Sold | $416,000$144/sqft |
Source: Smart MLS #M9134507 Report a problem | ||
Public tax history
| Year | Property taxes | Tax assessment |
|---|---|---|
| 2025 | $10,128 +4% | $366,310 |
| 2024 | $9,737 +2.7% | $366,310 |
| 2023 | $9,480 +1.9% | $366,310 +30.9% |
| 2022 | $9,302 +1.9% | $279,750 |
| 2021 | $9,125 +1% | $279,750 |
| 2020 | $9,039 +0.9% | $279,750 |
| 2019 | $8,960 +2.4% | $279,750 |
| 2018 | $8,751 0% | $279,750 -6.2% |
| 2017 | $8,753 +2.4% | $298,120 |
| 2016 | $8,547 | $298,120 |
Find assessor info on the county website
Monthly payment
Est. payment
Payment breakdown
Explore the cost of this home by adjusting the details. Changes won't be saved.Climate risks
Neighborhood: 06437
Nearby schools
Schools provided by the listing agent
- Elementary: A. W. Cox
- High: Guilford
Source: Smart MLS. This data may not be complete. We recommend contacting the local school district to confirm school assignments for this home.
Similar homes
- $1,175,0004 bd4 ba3.6k sqft321 Boston Street, Guilford, CT 06437For Sale

 MLS ID #24215251, Greg G. Robbins, Houlihan Lawrence WD. Smart MLS
 - $649,9004 bd3 ba1.9k sqft22 Briarwood Drive, Guilford, CT 06437For Sale
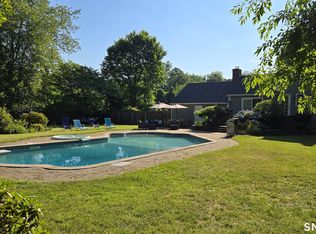 MLS ID #24216057, Kris J. Lippi, Get Listed Realty. Smart MLS
 - $749,9993 bd2 ba2.2k sqft17 East River Road, Guilford, CT 06437For Sale
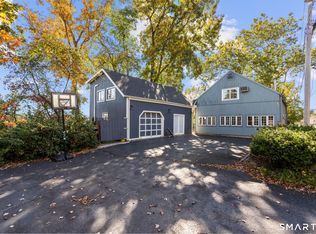 MLS ID #24216072, Gary Crawford, RE/MAX RISE. Smart MLS
 - $1,349,0004 bd4 ba2.9k sqft147 Boston Street, Guilford, CT 06437For Sale
 MLS ID #24155372, Vicky Welch, William Raveis Real Estate. Smart MLS
 - $795,0003 bd2 ba1.7k sqft444 Leetes Island Road, Guilford, CT 06437For SaleMLS ID #24206045, Tim Galvin, William Raveis Real Estate. Smart MLS
- $830,0004 bd3 ba2.4k sqft20 Michelle Lane, Guilford, CT 06437For SaleMLS ID #24215156, Heidi Derusso, Coldwell Banker Realty. Smart MLS
- $1,149,0004 bd4 ba2.3k sqft148 Mungertown Road, Madison, CT 06443For SaleMLS ID #24205471, Allison Ciarcia, William Raveis Real Estate. Smart MLS
- $799,0004 bd2 ba1.5k sqft48 Lakeside Drive, Guilford, CT 06437For SaleMLS ID #24175128, Timothy Serpe, Citi Atlas Real Estate Co LLC. Smart MLS
- $699,9004 bd3 ba2.4k sqft7 Milestone Lane, Madison, CT 06443For SaleMLS ID #24216661, Cathy Lynch, Coldwell Banker Realty. Smart MLS
- $999,0005 bd5 ba3.8k sqft1209 Durham Road, Madison, CT 06443For SaleMLS ID #24211566, Heather Clinton, Berkshire Hathaway NE Prop.. Smart MLS
- $795,0004 bd3 ba2.5k sqft3 Little Hollow Road, Madison, CT 06443For SaleMLS ID #24205125, Susan Woods, William Pitt Sotheby's Int'l. Smart MLS
- $1,150,0007 bd4 ba3.8k sqft33 Church Street, Guilford, CT 06437For SaleMLS ID #24182499, Sean Krom, RE/MAX Alliance. Smart MLS
- $1,295,0004 bd3 ba4k sqft420 Summer Hill Road, Madison, CT 06443For SaleMLS ID #24200477, Mark McElrath, William Pitt Sotheby's Int'l. Smart MLS
- $995,0004 bd4 ba3.2k sqft12 Drummers Trail, Old Saybrook, CT 06475For SaleMLS ID #24211855, Jim A. Harrington, Carl Guild & Associates. Smart MLS
- $899,0004 bd3 ba2.9k sqft86 Laurel Ridge Trail, Killingworth, CT 06419For SaleMLS ID #24192918, Melanie Scull, William Pitt Sotheby's Int'l. Smart MLS
- $1,299,9004 bd4 ba4.1k sqft180 Green Hill Road, Killingworth, CT 06419For SaleMLS ID #24167793, James Luth, HERE Realty. Smart MLS
- $849,0003 bd3 ba3.6k sqft4 Jans Way, Guilford, CT 06437For SaleMLS ID #24177868, Thomas Simjian, Keller Williams Coastal. Smart MLS
- $1,625,0004 bd3 ba3k sqft55-69 Sawmill Road, Branford, CT 06405For SaleMLS ID #24213794, Michelle A. Wininger, William Pitt Sotheby's Int'l. Smart MLS
- $825,0004 bd2 ba2.8k sqft26 Chittenden Hill Road, Westbrook, CT 06498For SaleMLS ID #24203412, Camille Ackermann, Berkshire Hathaway NE Prop.. Smart MLS
- $599,9004 bd3 ba2.3k sqft21 First Avenue, Haddam, CT 06441For SaleMLS ID #24214035, Lisa Genovali, Re/Max Valley Shore. Smart MLS
