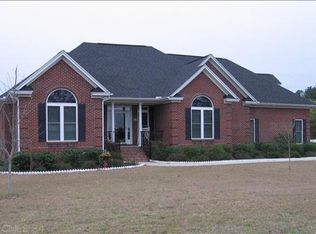
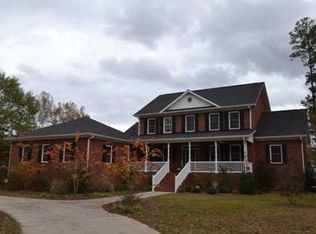
*** Sellers will have a new roof installed before closing!*** Have you been looking for a home with a pool? The hunt is over! 1640 Priceville Road offers the space, flexibility, and lifestyle touches you have been dreaming of. Inside, the expansive layout features airy high ceilings, gorgeous hardwood floors, and beautiful granite countertops. You will find 3 main bedrooms, a dedicated office, and an incredible amount of flex space! There is a massive bonus room perfectly suited for a home theater or game room, plus a second bonus room currently being used as an additional bedroom. Outside, you have a full 0.75 acres to spread out and relax. The giant 4-car garage is ready and waiting for all your vehicles and lake toys, while the backyard serves as your own private oasis complete with a pool and hot tub. And did we mention the location? You are approximately 10 minutes from hitting the water at the public boat access on Shull Island! Details---3 Bedrooms + Office2 Bonus Rooms (Game room/home theater + extra bedroom space!)4-Car Garage for all your toys0.75 Acres to spread out. Private Pool & Hot Tub, Hardwood Floors & Granite Countertops. Approx. 10 Minutes to Larry Koon Boat Landing Disclaimer: CMLS has not reviewed and, therefore, does not endorse vendors who may appear in listings.
Contingent
Price cut: $15.5K (7/27)
$559,000
1640 Priceville Rd, Gilbert, SC 29054
3beds
2,856sqft
Single Family Residence
Built in 2004
0.75 Acres Lot
$540,200 Zestimate®
$196/sqft
$-- HOA
What's special
Expansive layoutDedicated officeGorgeous hardwood floorsAiry high ceilingsBeautiful granite countertops
- 82 days
- 750
- 27
Likely to sell faster than
Zillow last checked:
Listing updated:
Listed by:
Alicia Koon,
Rural Land Investments Inc
Source: Consolidated MLS,MLS#: 636229
Facts & features
Interior
Bedrooms & bathrooms
- Bedrooms: 3
- Bathrooms: 3
- Full bathrooms: 2
- 1/2 bathrooms: 1
- Partial bathrooms: 1
- Main level bathrooms: 3
Primary bedroom
- Features: High Ceilings, Tray Ceiling(s), Floors-Hardwood
- Level: Main
Bedroom 2
- Features: Floors-Hardwood
Bedroom 3
- Features: Floors-Hardwood
Dining room
- Features: Floors-Hardwood, Vaulted Ceiling(s)
- Level: Main
Kitchen
- Features: Eat-in Kitchen, Granite Counters, Floors-Tile, Cabinets-Painted
- Level: Main
Living room
- Features: Floors-Hardwood, Vaulted Ceiling(s)
- Level: Main
Heating
- Heat Pump 1st Lvl, Heat Pump 2nd Lvl
Cooling
- Heat Pump 1st Lvl, Heat Pump 2nd Lvl
Appliances
- Included: Gas Range, Refrigerator
- Laundry: Utility Room, Main Level
Features
- Flooring: Hardwood, Tile
- Basement: Crawl Space
- Number of fireplaces: 1
Interior area
- Total structure area: 2,856
- Total interior livable area: 2,856 sqft
Property
Parking
- Total spaces: 6
- Parking features: Garage - Attached
- Attached garage spaces: 4
Features
- Stories: 1.5
- Has private pool: Yes
- Pool features: Inground-Other
- Frontage length: 0
Lot
- Size: 0.75 Acres
Details
- Parcel number: 00510006144
Construction
Type & style
- Home type: SingleFamily
- Architectural style: Traditional
- Property subtype: Single Family Residence
Materials
- Brick-All Sides-AbvFound
Condition
- New construction: No
- Year built: 2004
Utilities & green energy
- Sewer: Septic Tank
- Water: Public
- Utilities for property: Electricity Connected
Community & HOA
Community
- Subdivision: DEER RIDGE PLACE
HOA
- Has HOA: No
Location
- Region: Gilbert
Financial & listing details
- Price per square foot: $196/sqft
- Tax assessed value: $415,710
- Annual tax amount: $1,857
- Date on market: 6/11/2026
- Listing agreement: Exclusive Right To Sell
- Road surface type: Paved
Estimated market value
$540,200
$513,000 - $567,000
$2,890/mo
Price history
| Date | Event | Price |
|---|---|---|
| 8/23/2026 | Pending sale | $559,000$196/sqft |
Source: REALSTACK #109893 Report a problem | ||
| 8/19/2026 | Contingent | $559,000$196/sqft |
Source: | ||
| 7/27/2026 | Price change | $559,000-2.7%$196/sqft |
Source: | ||
| 6/11/2026 | Listed for sale | $574,500+110.4%$201/sqft |
Source: | ||
| 3/23/2015 | Sold | $273,000-0.7%$96/sqft |
Source: Public Record Report a problem | ||
| 2/6/2015 | Listed for sale | $275,000-20.3%$96/sqft |
Source: Coldwell Banker United, Realtors #370436 Report a problem | ||
| 8/21/2010 | Listing removed | $345,000$121/sqft |
Source: Asset Realty, Inc. #246660 Report a problem | ||
| 3/20/2010 | Price change | $345,000-2.8%$121/sqft |
Source: Asset Realty, Inc. 03 #246660 Report a problem | ||
| 6/20/2009 | Listed for sale | $355,000+31.1%$124/sqft |
Source: Asset Realty, Inc. 03 #246660 Report a problem | ||
| 6/1/2004 | Sold | $270,700$95/sqft |
Source: Public Record Report a problem | ||
Public tax history
| Year | Property taxes | Tax assessment |
|---|---|---|
| 2025 | $1,857 +9.2% | $13,102 +15% |
| 2024 | $1,701 +4.4% | $11,392 |
| 2023 | $1,628 -4% | $11,392 |
| 2022 | $1,696 +1.5% | $11,392 |
| 2021 | $1,671 | $11,392 +10.6% |
| 2019 | -- | $10,301 |
| 2018 | $1,601 +1.9% | $10,301 |
| 2017 | $1,572 +3.1% | $10,301 |
| 2016 | $1,524 +0.9% | $10,301 |
| 2015 | $1,511 | $10,301 -5.9% |
| 2014 | $1,511 -1.7% | $10,948 0% |
| 2013 | $1,536 | $10,950 |
| 2012 | -- | $10,950 |
| 2011 | -- | $10,950 |
| 2010 | -- | $10,950 +5.9% |
| 2009 | -- | $10,340 +4.6% |
| 2008 | -- | $9,890 |
| 2007 | -- | $9,890 |
| 2006 | -- | $9,890 |
| 2005 | -- | $9,890 |
| 2004 | -- | -- |
Find assessor info on the county website
Monthly payment
Est. payment
Payment breakdown
Explore the cost of this home by adjusting the details. Changes won't be saved.Climate risks
Neighborhood: 29054
Nearby schools
Schools provided by the listing agent
- Elementary: Centerville Elementary School
- Middle: Gilbert
- High: Gilbert
- District: Lexington One
Source: Consolidated MLS. This data may not be complete. We recommend contacting the local school district to confirm school assignments for this home.