ARE YOU LOOKING FOR A GREAT FLOOR PLAN FOR RELAXING, ENTERTAINING, OR EVERYDAY LIVING? The eye-opening interior design of this beautifully maintained 2-story home in the popular Wedglen community helps you maximize all three! Step inside and discover 2,675 square feet of living space on the main and upper levels, plus an additional 1,631 square feet in the full finished basement. Features include a free-flowing main level highlighted by a towering 2-story foyer that opens to 9-foot ceilings and a welcoming living/dining room combination. Newly refinished hardwood flooring extends throughout the entire main level, adding warmth and elegance. The thoughtfully designed eat-in kitchen offers abundant cabinet and counter space, a walk-in pantry, quality granite countertops, and stainless steel appliances, including a brand-new refrigerator, 1-year-old dishwasher, 3-year-old oven/range, and 3-year-old microwave. The kitchen opens seamlessly to a relaxing family room, creating an ideal space for everyday living and entertaining. Sliding glass doors lead to a brick paver patio overlooking the spacious backyard, further enhanced by a usable easement area beyond the lot line. (The fence may remain in "as-is" condition or be removed by the seller prior to closing upon buyer request.) Upstairs, you'll find brand-new carpeting throughout, 4 bedrooms including an extra-spacious primary suite with a private bath and two walk-in closets, plus a large open loft perfect for a play area, home office, or additional lounging space. Downstairs, the extra-tall 8-foot-deep finished basement provides even more living space with a recreation room featuring a built-in entertainment center and speaker system that flows into a billiard/bar area complete with rough-in plumbing for a future wet bar. Additional improvements include a 1-year-old water heater, 2021 overhead garage door, and 2021 roof. Schedule your viewing while it lasts!
Closed
$480,000
1640 Rose Ln, Romeoville, IL 60446
4beds
2,675sqft
Single Family Residence
Built in 2001
-- sqft lot
$482,100 Zestimate®
$179/sqft
$3,556 Estimated rent
Home value
$482,100
$448,000 - $521,000
$3,556/mo
Zestimate® history
Owner options
List your home for rent
$3,556/mo
Rent Zestimate®
Find your next renter with Zillow Rental Manager. Plus, with online applications, you can quickly screen prospective tenants – for free.
$3,556/mo
Rent Zestimate®
Refinance and save
$3,787/mo
Est. payment
Refinancing to a lower rate could help reduce your monthly payments and save thousands over the life of the loan.
$3,787/mo
Est. payment
Explore your selling options
Work with a Zillow partner agent
Leverage their expertise and Zillow's premium Showcase listings to get your home seen by more buyers.
Get startedList with your own agent
Get your home in front of millions of buyers by listing it on Zillow.
Learn how to do itSell it yourself
Take full control of how buyers see your home on Zillow by listing For Sale by Owner (FSBO).
List your homeWhat's special
Zillow last checked:
Listing updated:
Listed by:
Thomas Domasik 708-923-0900,
RE/MAX 10 in the Park
Bought with:
Lauren Calero
RE/MAX of Naperville
Source: MRED as distributed by MLS GRID,MLS#: 12667905
Facts & features
Interior
Bedrooms & bathrooms
- Bedrooms: 4
- Bathrooms: 4
- Full bathrooms: 2
- 1/2 bathrooms: 2
Rooms
- Room types: Loft, Sitting Room, Recreation Room, Game Room, Foyer, Utility Room-Lower Level, Storage, Walk In Closet
Primary bedroom
- Features: Flooring (Carpet), Window Treatments (All), Bathroom (Full)
- Level: Second
- Area: 208 Square Feet
- Dimensions: 16X13
Bedroom 2
- Features: Flooring (Carpet), Window Treatments (All)
- Level: Second
- Area: 130 Square Feet
- Dimensions: 13X10
Bedroom 3
- Features: Flooring (Carpet), Window Treatments (All)
- Level: Second
- Area: 120 Square Feet
- Dimensions: 12X10
Bedroom 4
- Features: Flooring (Carpet), Window Treatments (All)
- Level: Second
- Area: 99 Square Feet
- Dimensions: 11X9
Dining room
- Features: Flooring (Hardwood), Window Treatments (All)
- Level: Main
- Area: 180 Square Feet
- Dimensions: 15X12
Family room
- Features: Flooring (Hardwood), Window Treatments (All)
- Level: Main
- Area: 255 Square Feet
- Dimensions: 17X15
Foyer
- Features: Flooring (Hardwood)
- Level: Main
- Area: 32 Square Feet
- Dimensions: 8X4
Game room
- Features: Flooring (Carpet)
- Level: Basement
- Area: 340 Square Feet
- Dimensions: 20X17
Kitchen
- Features: Kitchen (Eating Area-Table Space, Island, Pantry-Walk-in), Flooring (Hardwood), Window Treatments (All)
- Level: Main
- Area: 308 Square Feet
- Dimensions: 22X14
Laundry
- Features: Flooring (Vinyl)
- Level: Main
- Area: 77 Square Feet
- Dimensions: 11X7
Living room
- Features: Flooring (Hardwood), Window Treatments (All)
- Level: Main
- Area: 210 Square Feet
- Dimensions: 15X14
Loft
- Features: Flooring (Carpet), Window Treatments (All)
- Level: Second
- Area: 345 Square Feet
- Dimensions: 23X15
Recreation room
- Features: Flooring (Carpet)
- Level: Basement
- Area: 459 Square Feet
- Dimensions: 27X17
Sitting room
- Features: Flooring (Carpet), Window Treatments (All)
- Level: Second
- Area: 96 Square Feet
- Dimensions: 12X8
Storage
- Features: Flooring (Carpet)
- Level: Basement
- Area: 70 Square Feet
- Dimensions: 14X5
Other
- Features: Flooring (Other)
- Level: Basement
- Area: 77 Square Feet
- Dimensions: 11X7
Walk in closet
- Features: Flooring (Carpet)
- Level: Second
- Area: 55 Square Feet
- Dimensions: 11X5
Heating
- Natural Gas, Forced Air
Cooling
- Central Air
Appliances
- Included: Range, Microwave, Dishwasher, Refrigerator, Washer, Dryer, Disposal, Stainless Steel Appliance(s), Water Softener Owned, Gas Water Heater
- Laundry: Main Level, Gas Dryer Hookup, In Unit
Features
- Walk-In Closet(s)
- Flooring: Hardwood, Carpet
- Doors: Storm Door(s), Sliding Glass Door(s)
- Basement: Finished,Full
- Attic: Unfinished
Interior area
- Total structure area: 4,306
- Total interior livable area: 2,675 sqft
Property
Parking
- Total spaces: 2
- Parking features: Asphalt, Garage Door Opener, Yes, Garage Owned, Attached, Garage
- Attached garage spaces: 2
- Has uncovered spaces: Yes
Accessibility
- Accessibility features: No Disability Access
Features
- Stories: 2
- Patio & porch: Patio
- Fencing: Fenced
Lot
- Dimensions: 82X145X84X33X140
- Features: Landscaped
Details
- Additional structures: None
- Parcel number: 1104071010450000
- Special conditions: None
- Other equipment: Water-Softener Owned, Ceiling Fan(s), Sump Pump
Construction
Type & style
- Home type: SingleFamily
- Architectural style: Traditional
- Property subtype: Single Family Residence
Materials
- Vinyl Siding
- Foundation: Concrete Perimeter
- Roof: Asphalt
Condition
- New construction: No
- Year built: 2001
Details
- Builder model: 2 STORY
Utilities & green energy
- Sewer: Public Sewer, Storm Sewer
- Water: Public
Community & HOA
Community
- Features: Clubhouse, Park, Pool, Tennis Court(s), Curbs, Sidewalks, Street Lights, Street Paved
- Security: Carbon Monoxide Detector(s)
- Subdivision: Wesglen
HOA
- Has HOA: Yes
- Services included: Clubhouse, Pool
- HOA fee: $66 monthly
Location
- Region: Romeoville
Financial & listing details
- Price per square foot: $179/sqft
- Tax assessed value: $378,978
- Annual tax amount: $12,057
- Date on market: 6/22/2026
- Listing terms: Conventional
- Ownership: Fee Simple w/ HO Assn.
Price history
| Date | Event | Price |
|---|---|---|
| 8/17/2026 | Sold | $480,000+0%$179/sqft |
Source:  MRED as distributed by MLS GRID #12667905 Report a problem MRED as distributed by MLS GRID #12667905 Report a problem | ||
| 7/9/2026 | Listed for sale | $479,873$179/sqft |
Source: MRED as distributed by MLS GRID #12667905 Report a problem | ||
| 6/30/2026 | Contingent | $479,873$179/sqft |
Source: MRED as distributed by MLS GRID #12667905 Report a problem | ||
| 6/22/2026 | Listed for sale | $479,873+58.9%$179/sqft |
Source: MRED as distributed by MLS GRID #12667905 Report a problem | ||
| 11/9/2005 | Sold | $302,000+38.9%$113/sqft |
Source: Public Record Report a problem | ||
| 11/20/2001 | Sold | $217,500$81/sqft |
Source: Public Record Report a problem | ||
Public tax history
| Year | Property taxes | Tax assessment |
|---|---|---|
| 2024 | $12,057 +6.8% | $126,326 +11.4% |
| 2023 | $11,292 +7% | $113,409 +10.4% |
| 2022 | $10,549 +4.9% | $102,686 +6.4% |
| 2021 | $10,058 +2.6% | $96,501 +3.4% |
| 2020 | $9,803 +5.3% | $93,328 +5.5% |
| 2019 | $9,310 +2.8% | $88,462 +4% |
| 2018 | $9,057 +5.9% | $85,060 +5.9% |
| 2017 | $8,553 +5.7% | $80,298 +6.7% |
| 2016 | $8,089 +9.6% | $75,256 +10.4% |
| 2015 | $7,380 | $68,194 +3% |
| 2014 | $7,380 +1.5% | $66,207 -2% |
| 2013 | $7,270 +3.7% | $67,558 -4% |
| 2012 | $7,009 +0.5% | $70,373 -10% |
| 2011 | $6,976 -4.1% | $78,192 -13.2% |
| 2010 | $7,276 -0.6% | $90,086 -6% |
| 2009 | $7,321 +0.6% | $95,836 -4% |
| 2008 | $7,277 | $99,795 +3.5% |
| 2007 | -- | $96,374 +4% |
| 2006 | $7,015 +2.1% | $92,667 +5.6% |
| 2005 | $6,868 +15.5% | $87,745 +15% |
| 2004 | $5,947 +5% | $76,300 +5.1% |
| 2003 | $5,666 -0.7% | $72,604 +2.3% |
| 2002 | $5,708 +3175.7% | $70,955 +3447.8% |
| 2001 | $174 | $2,000 |
Find assessor info on the county website
Neighborhood: Wesglen
Nearby homes
- $390,7003 bd3 ba2.1k sqft1638 Rose Ln, Romeoville, IL 60446Off Market
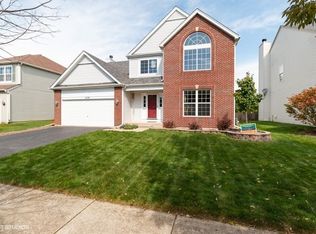
- $443,6004 bd3 ba3.1k sqft1642 Rose Ln, Romeoville, IL 60446Off Market
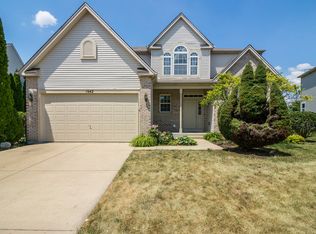
- $401,9004 bd2 ba2.6k sqft1636 Rose Ln, Romeoville, IL 60446Off Market
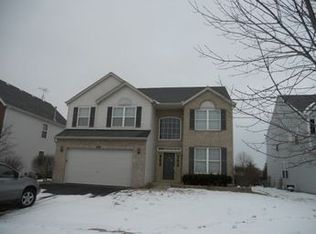
- $434,3004 bd2 ba2.7k sqft1644 Rose Ln, Romeoville, IL 60446Off Market
- $394,4004 bd2 ba3k sqft1634 Rose Ln, Romeoville, IL 60446Off Market
- $442,4004 bd2 ba3.1k sqft1641 Rose Ln, Romeoville, IL 60446Off Market
- $382,8003 bd2 ba2.5k sqft1637 Rose Ln, Romeoville, IL 60446Off Market
- $440,1004 bd2 ba2.5k sqft1646 Rose Ln, Romeoville, IL 60446Off Market
Nearby schools
GreatSchools rating
- 9/10Kenneth L Hermansen Elementary SchoolGrades: K-5Distance: 0.4 mi
- 8/10A Vito Martinez Middle SchoolGrades: 6-8Distance: 2.6 mi
- 9/10Romeoville High SchoolGrades: 9-12Distance: 3.1 mi
Schools provided by the listing agent
- District: 365U
Source: MRED as distributed by MLS GRID. This data may not be complete. We recommend contacting the local school district to confirm school assignments for this home.
Get a cash offer in 3 minutes
Find out how much your home could sell for in as little as 3 minutes with a no-obligation cash offer.
Estimated market value
$482,100
Get a cash offer in 3 minutes
Find out how much your home could sell for in as little as 3 minutes with a no-obligation cash offer.
Estimated market value
$482,100
- Illinois
- Will County
- Romeoville
- 60446
- Wesglen
- 1640 Rose Ln
